3D Visualisation &
Rendering Services in Dubai.
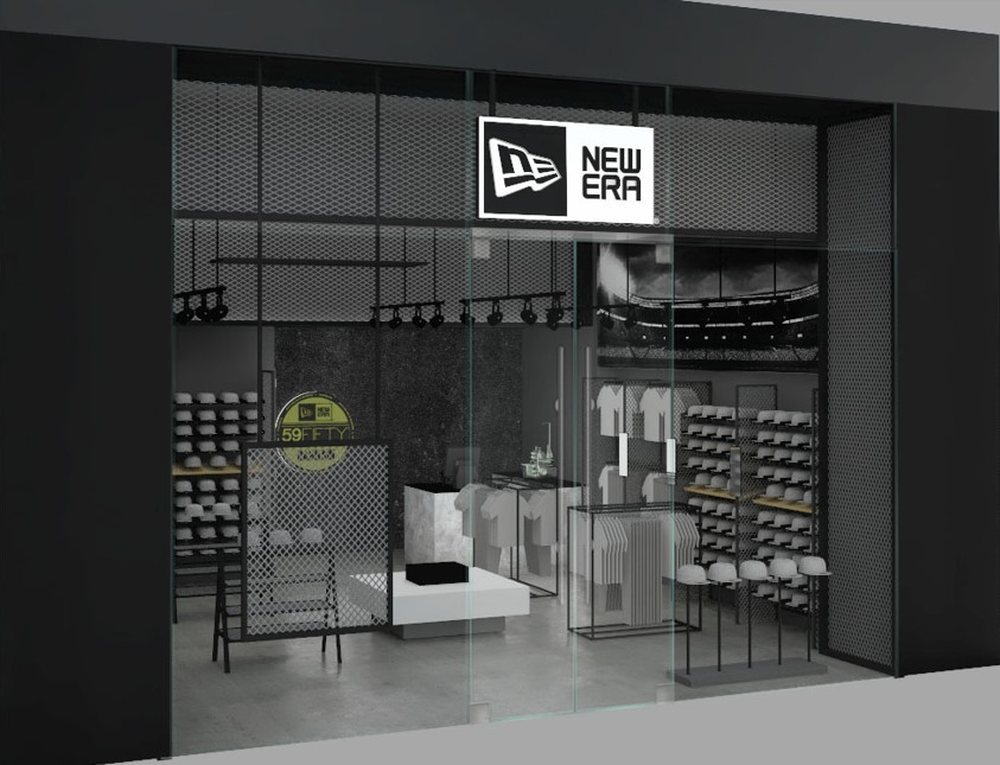
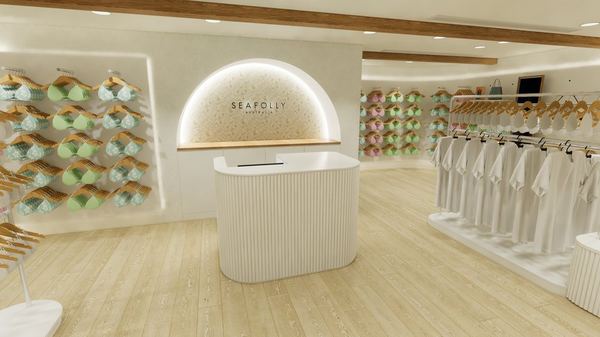
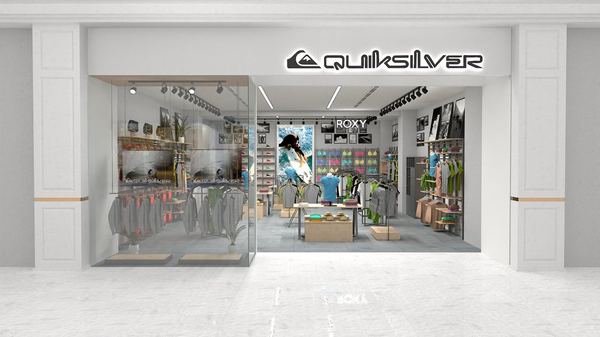
Photorealistic 3D renders that let you experience your space before it is built — see materials, lighting, joinery and finish selections in context, and make informed decisions with full confidence.
← Back to Design & Consultation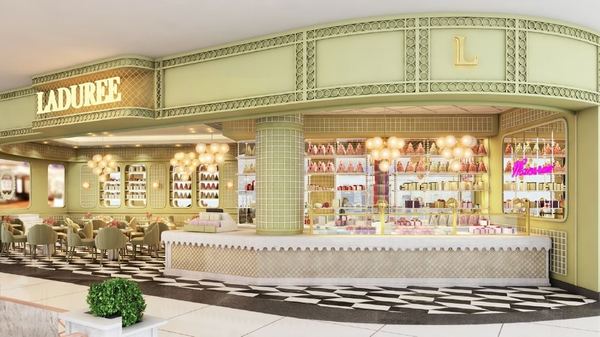
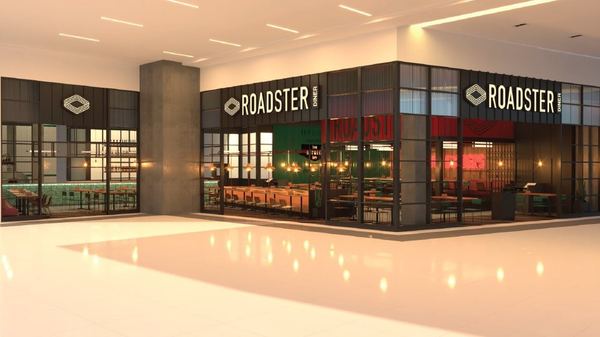
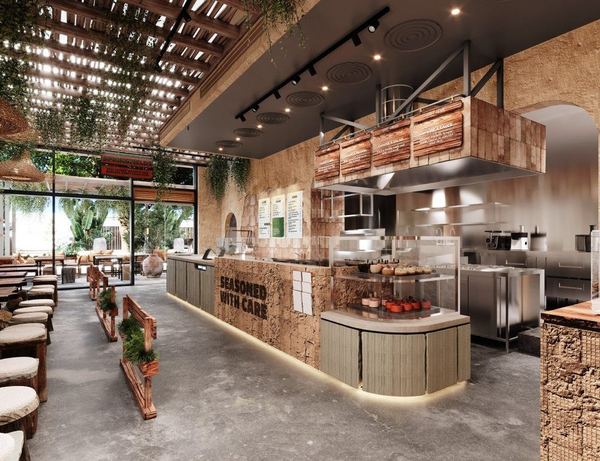
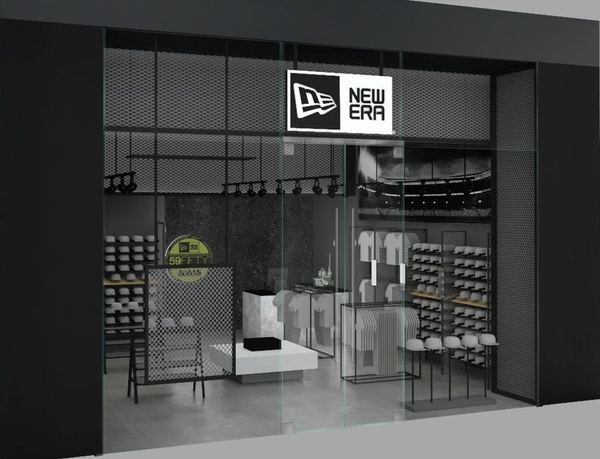
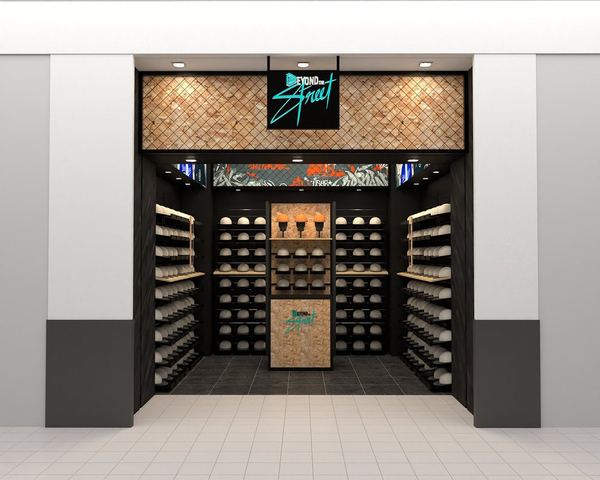
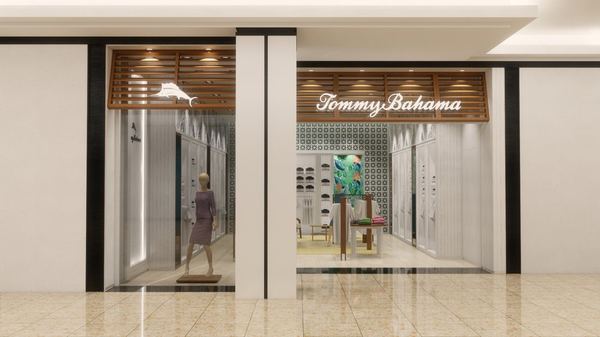
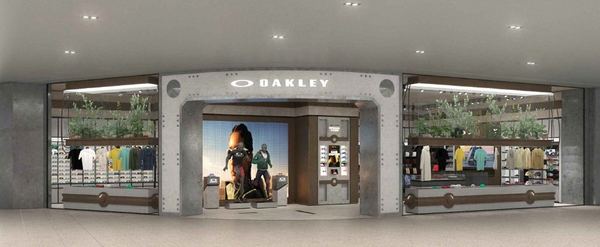
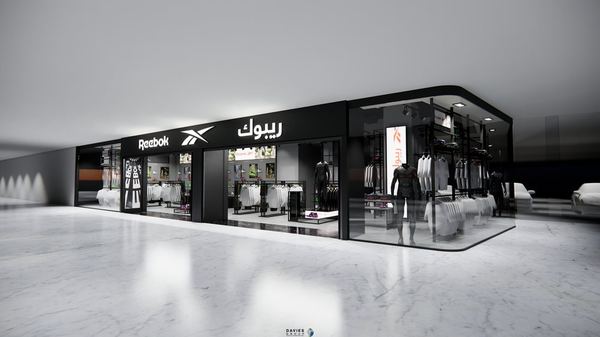
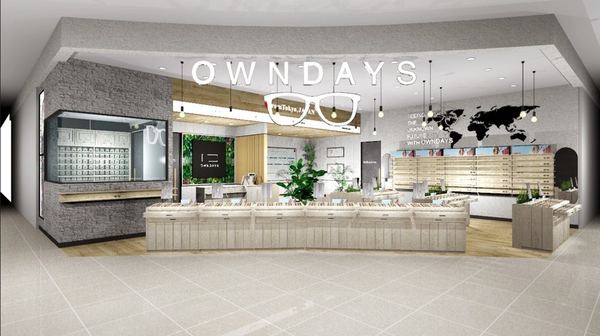
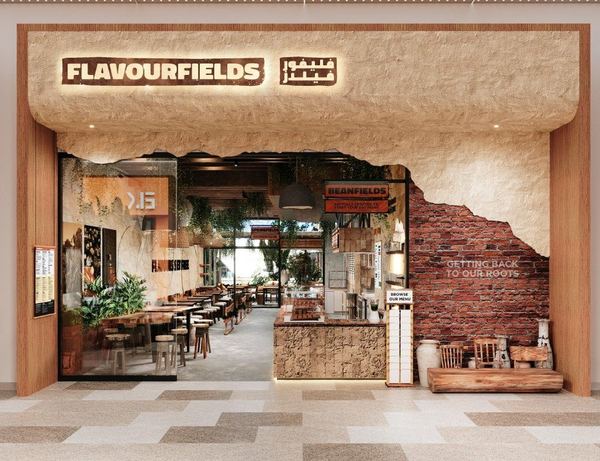
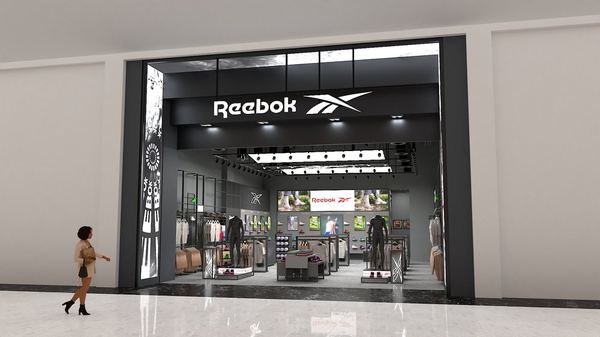
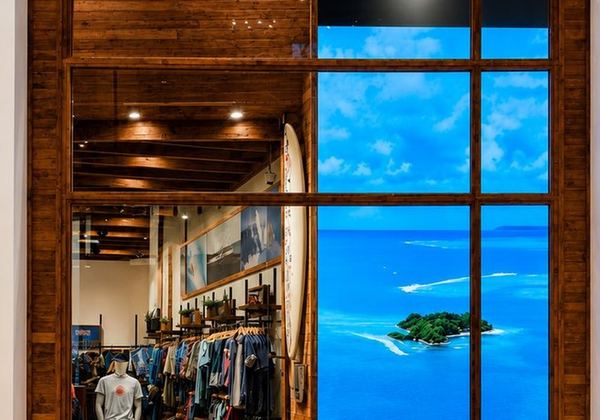
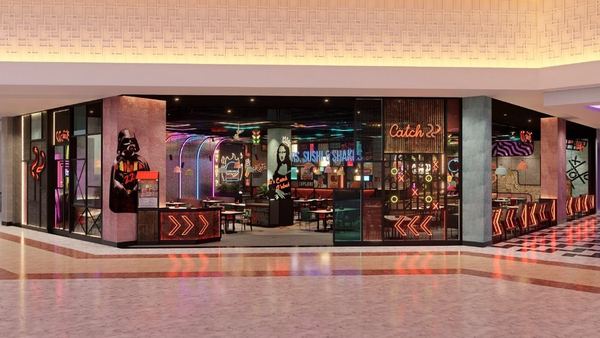
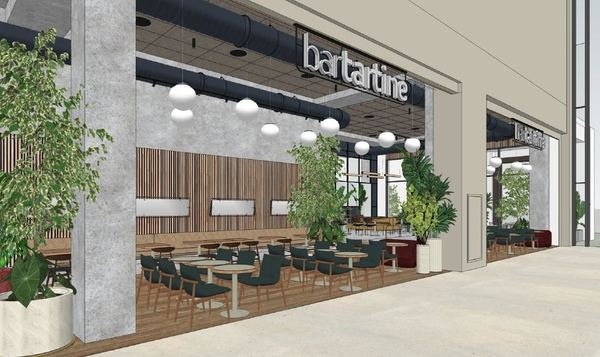
See your space
before it's built.
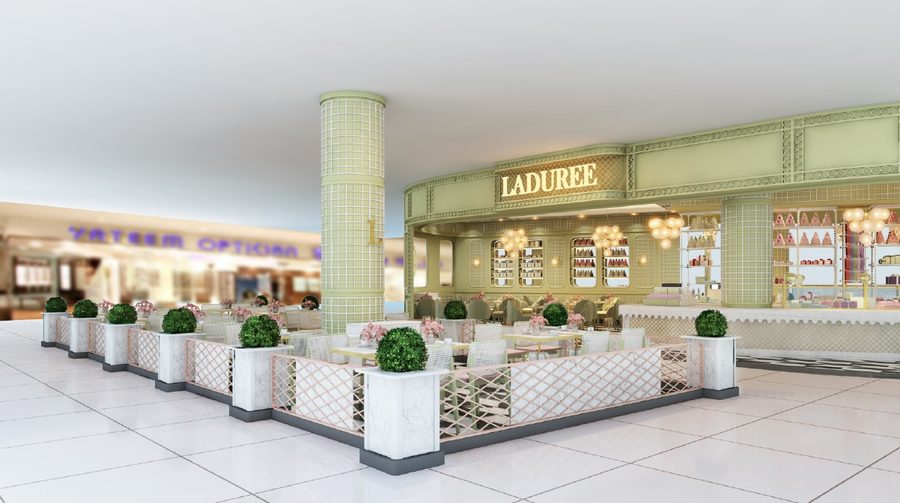
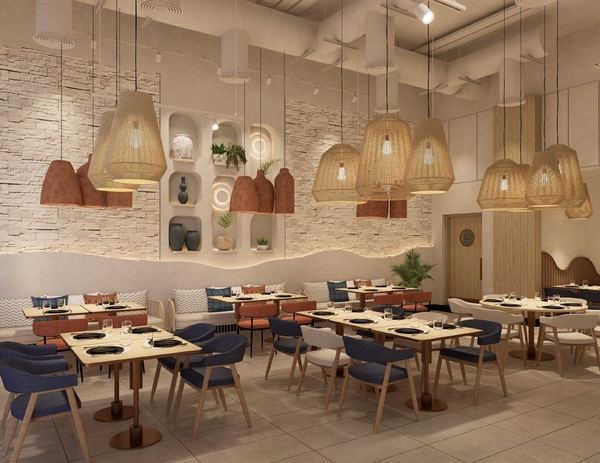
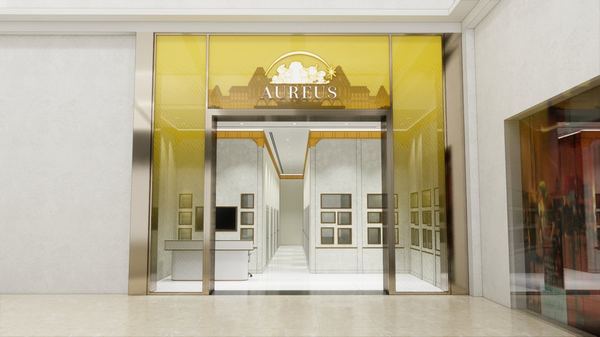
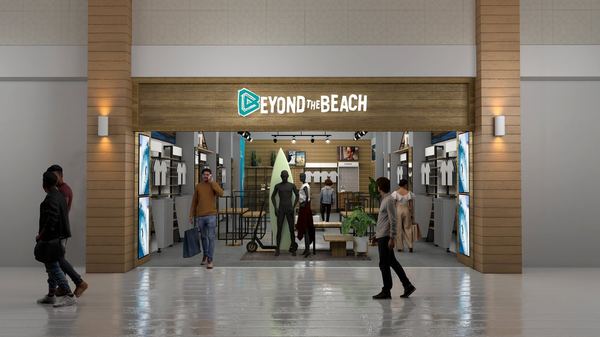
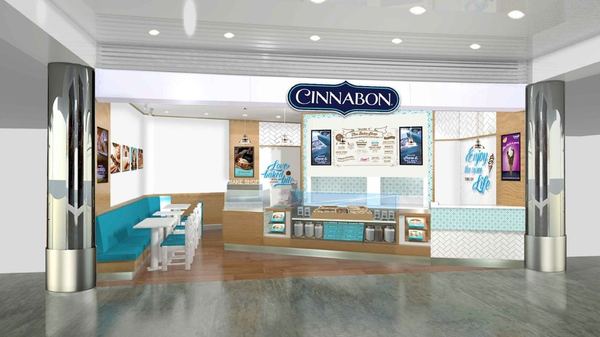
Committing to a fit-out based on a flat 2D drawing and a swatch of materials is a leap of faith — our photorealistic 3D visualisation service removes that uncertainty. Every render is built from the approved technical drawings and specified materials, so what you see is a genuinely accurate preview of your finished space, not an artistic impression.
We use 3D visualisation to test lighting scenarios, joinery detailing, material combinations and brand signage placement long before construction begins — giving brand principals, franchise partners and stakeholders based anywhere in the world the confidence to approve a design remotely, with full clarity on exactly what will be built.
Typical 3D visualisation scope covers.
Common questions.
Let's talk about
your 3D visualisation.
Tell our design team about your project and we will come back to you within 24 hours.
Get in Touch