Home About Why Us Design Services Residential Projects Clients Maintenance Team Guides Contact
Home About Why Davies Group Design Services Residential Projects Clients Maintenance Team Guides Contact
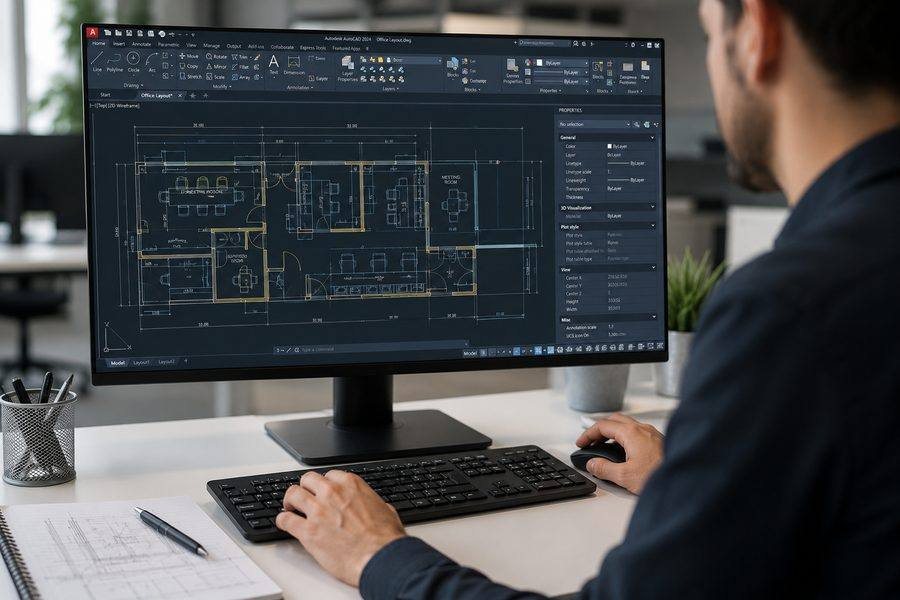
Davies Group designer producing technical CAD drawings for a Dubai fit-out
Design & Consultation · Technical Drawings & CAD

Technical Drawings &
CAD Services in Dubai.

Full technical drawing packages produced to mall authority and building permit standard — precise, comprehensive and ready for submission, eliminating the back-and-forth that delays lesser projects.

← Back to Design & Consultation
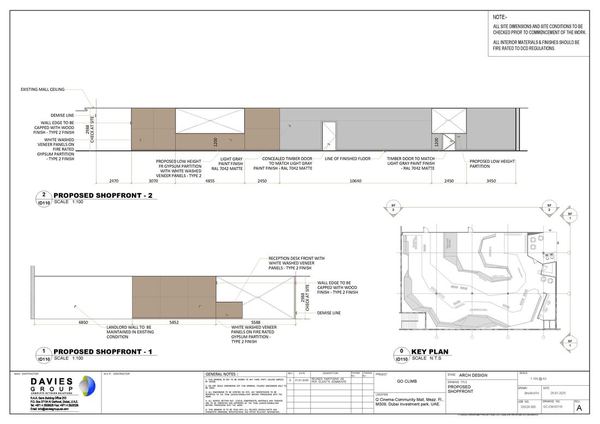
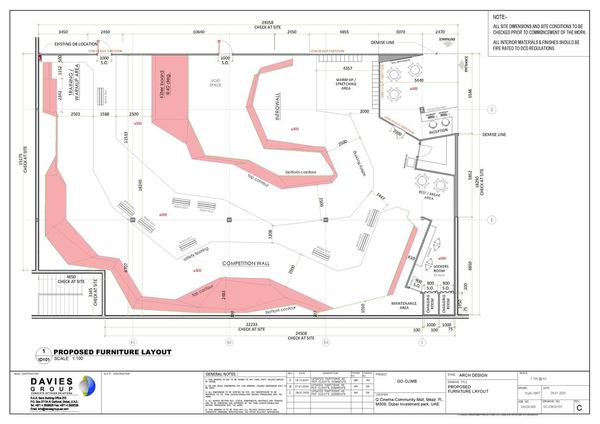
Go Climb Sports CAD technical drawing by Davies Group UAE
Go Climb Sports — Technical Drawing
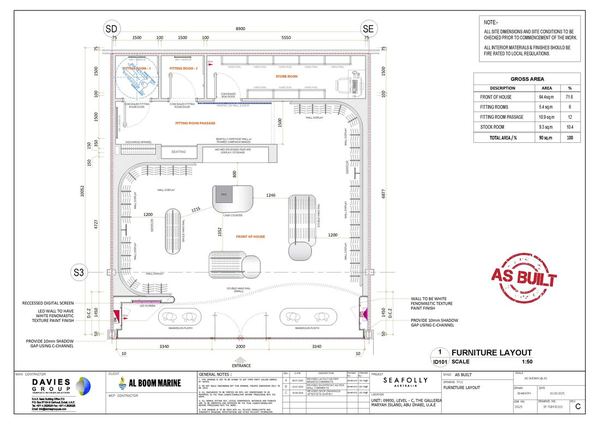
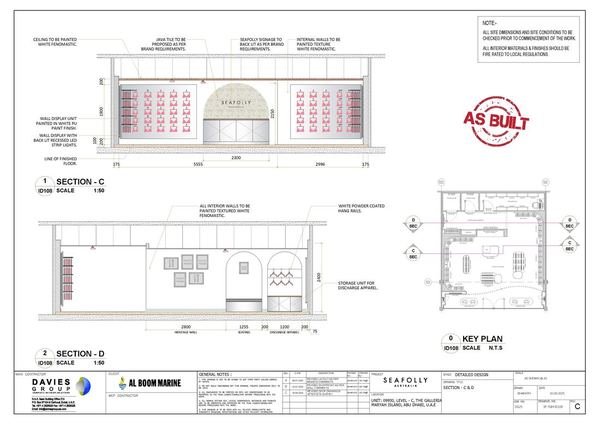
Seafolly CAD technical drawing by Davies Group UAE
Seafolly — Technical Drawing
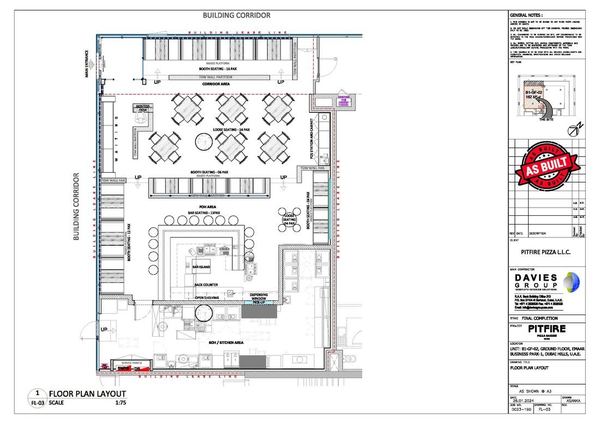
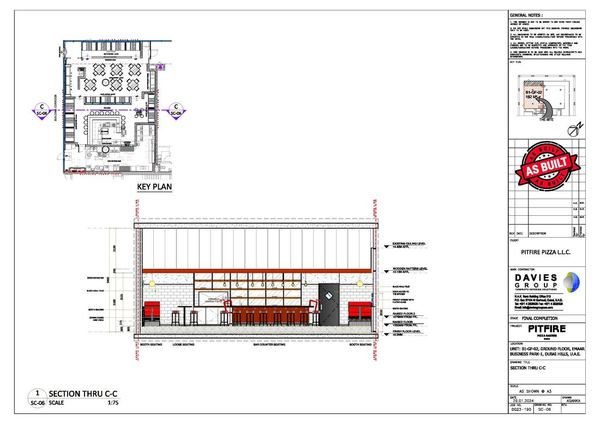
Pitfire Pizza CAD technical drawing by Davies Group UAE
Pitfire Pizza — Technical Drawing
Seafolly CAD technical drawing, sheet 2, by Davies Group UAE
Seafolly — Technical Drawing
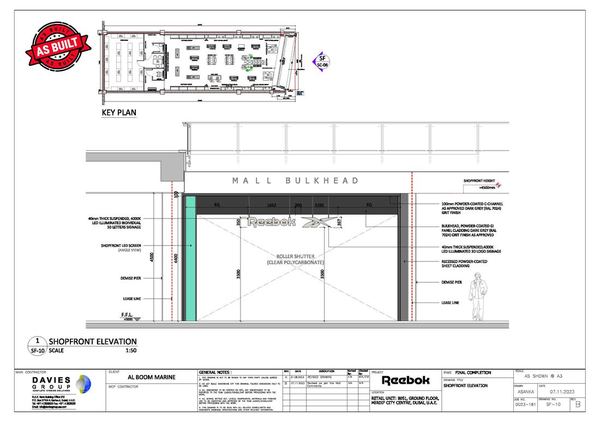
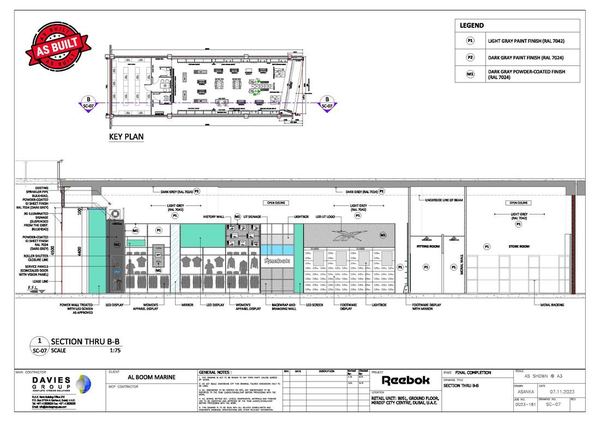
Reebok CAD technical drawing by Davies Group UAE
Reebok — Technical Drawing
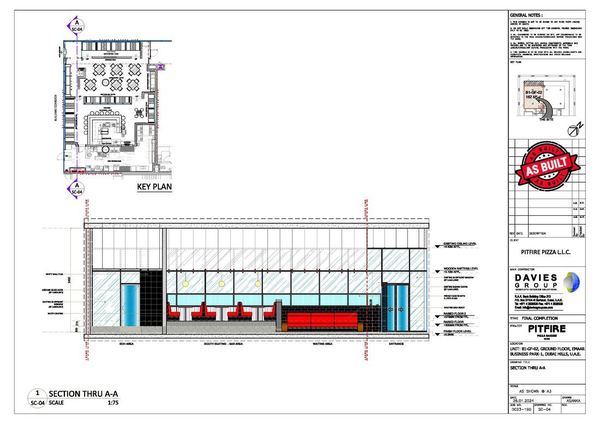
Pitfire Pizza CAD technical drawing, sheet 2, by Davies Group UAE
Pitfire Pizza — Technical Drawing
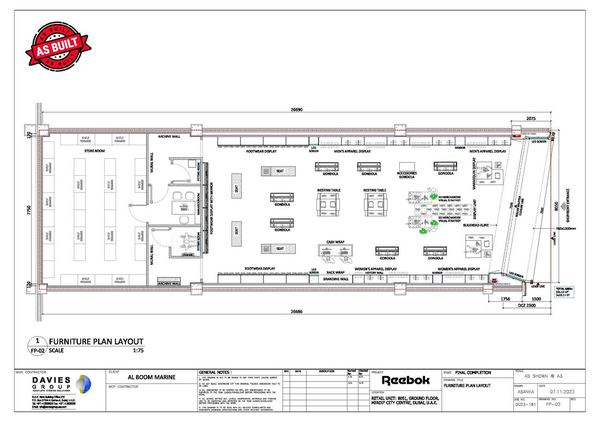
Reebok CAD technical drawing, sheet 2, by Davies Group UAE
Reebok — Technical Drawing
Go Climb Sports CAD technical drawing, sheet 2, by Davies Group UAE
Go Climb Sports — Technical Drawing
Reebok CAD technical drawing, sheet 3, by Davies Group UAE
Reebok — Technical Drawing
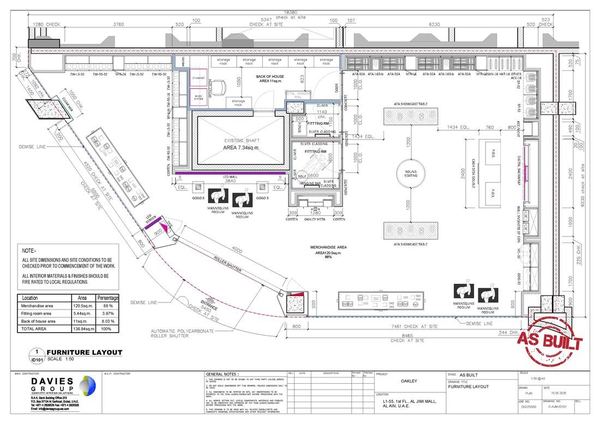
Oakley CAD technical drawing by Davies Group UAE
Oakley — Technical Drawing
Pitfire Pizza CAD technical drawing, sheet 3, by Davies Group UAE
Pitfire Pizza — Technical Drawing
Go Climb Sports CAD technical drawing by Davies Group UAE
Go Climb Sports — Technical Drawing
Seafolly CAD technical drawing by Davies Group UAE
Seafolly — Technical Drawing
Pitfire Pizza CAD technical drawing by Davies Group UAE
Pitfire Pizza — Technical Drawing
Seafolly CAD technical drawing, sheet 2, by Davies Group UAE
Seafolly — Technical Drawing
Reebok CAD technical drawing by Davies Group UAE
Reebok — Technical Drawing
Pitfire Pizza CAD technical drawing, sheet 2, by Davies Group UAE
Pitfire Pizza — Technical Drawing
Reebok CAD technical drawing, sheet 2, by Davies Group UAE
Reebok — Technical Drawing
Go Climb Sports CAD technical drawing, sheet 2, by Davies Group UAE
Go Climb Sports — Technical Drawing
Reebok CAD technical drawing, sheet 3, by Davies Group UAE
Reebok — Technical Drawing
Oakley CAD technical drawing by Davies Group UAE
Oakley — Technical Drawing
Pitfire Pizza CAD technical drawing, sheet 3, by Davies Group UAE
Pitfire Pizza — Technical Drawing

Drawings built for
approval — first time.
Davies Group approved technical drawing package with company stamp

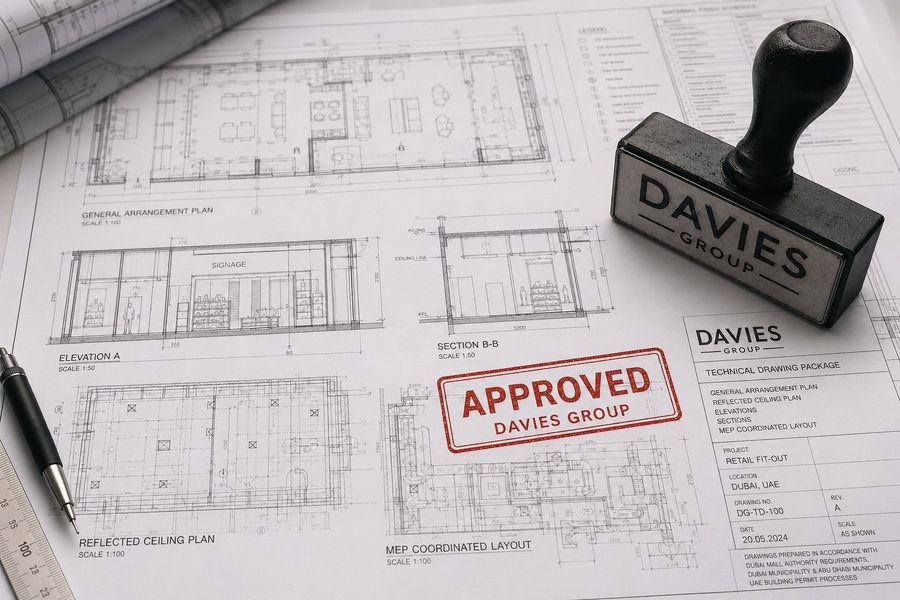
A beautiful concept is only as good as the drawing package that gets it built and approved. Our in-house technical team produces full CAD drawing packages — general arrangement plans, reflected ceiling plans, elevations, sections and MEP-coordinated layouts — to the exact standard required by Dubai's mall authorities, Dubai Municipality, Abu Dhabi Municipality and UAE building permit processes.

Because our design and build teams sit under one roof, our drawings are produced with construction reality in mind from the outset. We are not drawing a fantasy that gets rejected at submission or reworked on site — every drawing is checked against real mall authority requirements, structural conditions and our own workshop's fabrication capabilities before it is issued.

This precision is what protects your opening date. Incomplete or non-compliant drawing packages are one of the most common causes of delay on fit-out projects in Dubai — our technical drawings are built to be right the first time, minimising authority resubmissions and costly on-site changes.

What's Included?

Typical technical drawing scope covers.

General Arrangement Drawings
Fully dimensioned layout plans covering every element of the approved design.
Reflected Ceiling Plans
Detailed ceiling layouts covering lighting, MEP services and feature ceiling structures.
Elevations & Sections
Detailed internal and external elevations showing every finish, fixture and material junction.
MEP Coordination Drawings
Drawings coordinated with mechanical, electrical and plumbing services to avoid on-site clashes.
Joinery Shop Drawings
Fabrication-ready drawings for every piece of bespoke joinery, produced for our in-house workshop.
Mall-Ready Submission Sets
Complete drawing packages formatted and packaged to each specific mall authority's submission standard.
Frequently Asked

Common questions.

How much do technical drawing and CAD packages cost?
Technical drawing packages are typically priced as part of the overall design fee, though standalone CAD packages can be commissioned separately — get in touch with your unit size for an accurate quote.
What CAD software do you use?
Our technical team works primarily in AutoCAD for drawing production, alongside 3D modelling software for coordination and visualisation, matching the formats required by Dubai mall authorities and consultants.
Do your drawings meet Dubai Municipality and mall authority standards?
Yes. We are a fully MEP and ARCH approved contractor across Dubai's major malls, and our drawing packages are produced specifically to each authority's current submission standard.
How long does a full technical drawing package take?
A typical retail or F&B unit drawing package takes 2–4 weeks from approved concept, depending on unit complexity and MEP coordination requirements.
Can your drawings be used by a separate contractor?
In most cases our technical drawings are produced as part of a single design-and-build contract, but this can be discussed depending on your project structure — get in touch to talk through your specific requirements.
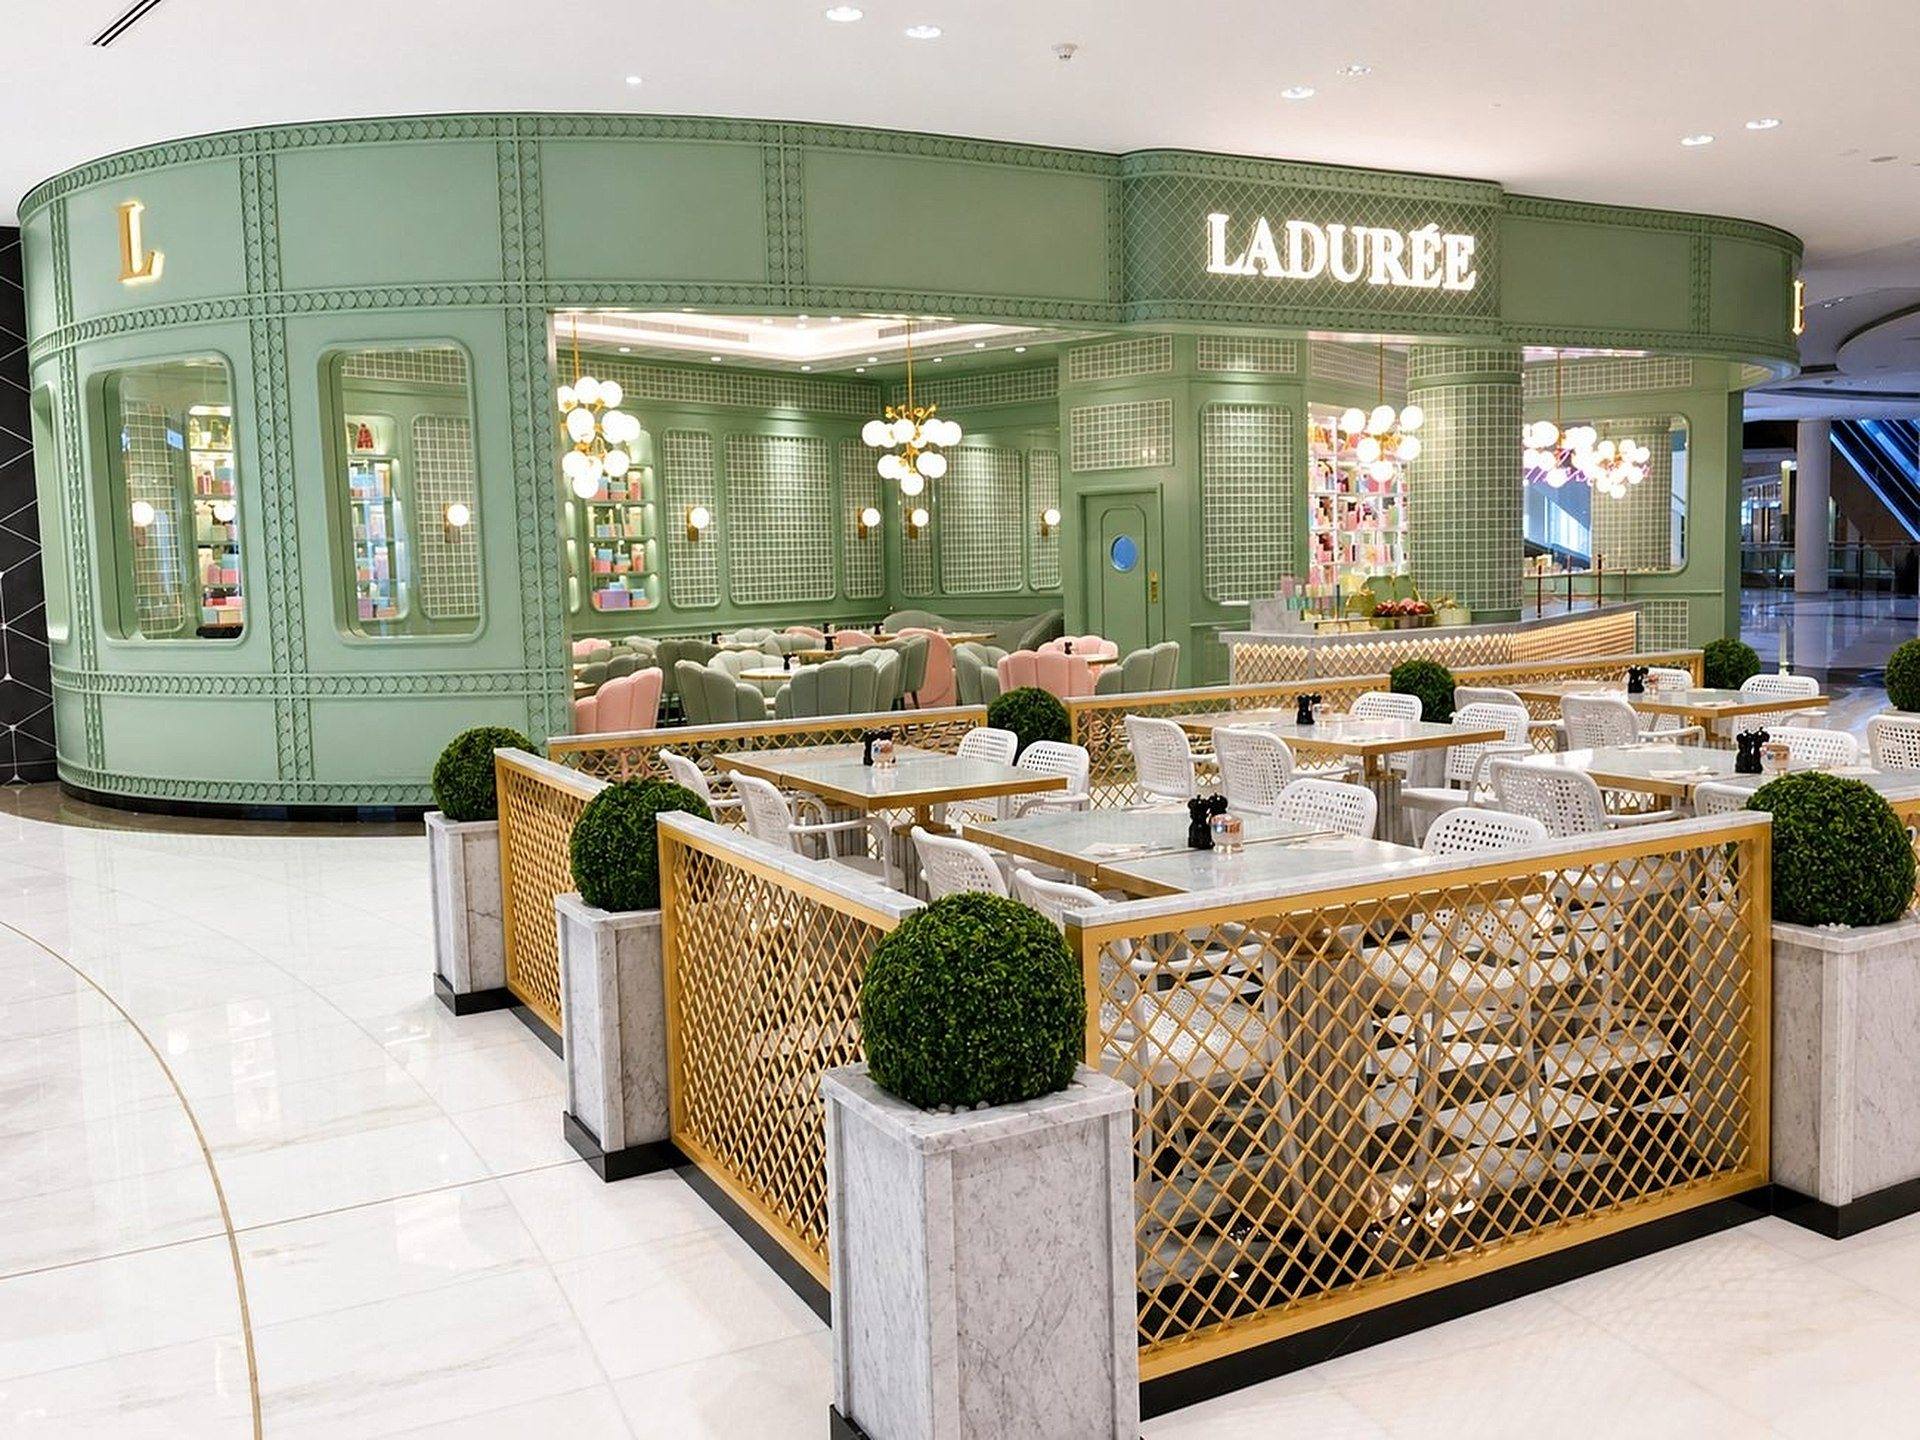
Ladurée terrace, The Dubai Mall, by Davies Group UAE
Start Your Project

Let's talk about
your technical drawings and CAD package.

Tell our design team about your project and we will come back to you within 24 hours.

Get in Touch