Home About Why Us Design Services Residential Projects Clients Maintenance Team Guides Contact
Home About Why Davies Group Design Services Residential Projects Clients Maintenance Team Guides Contact
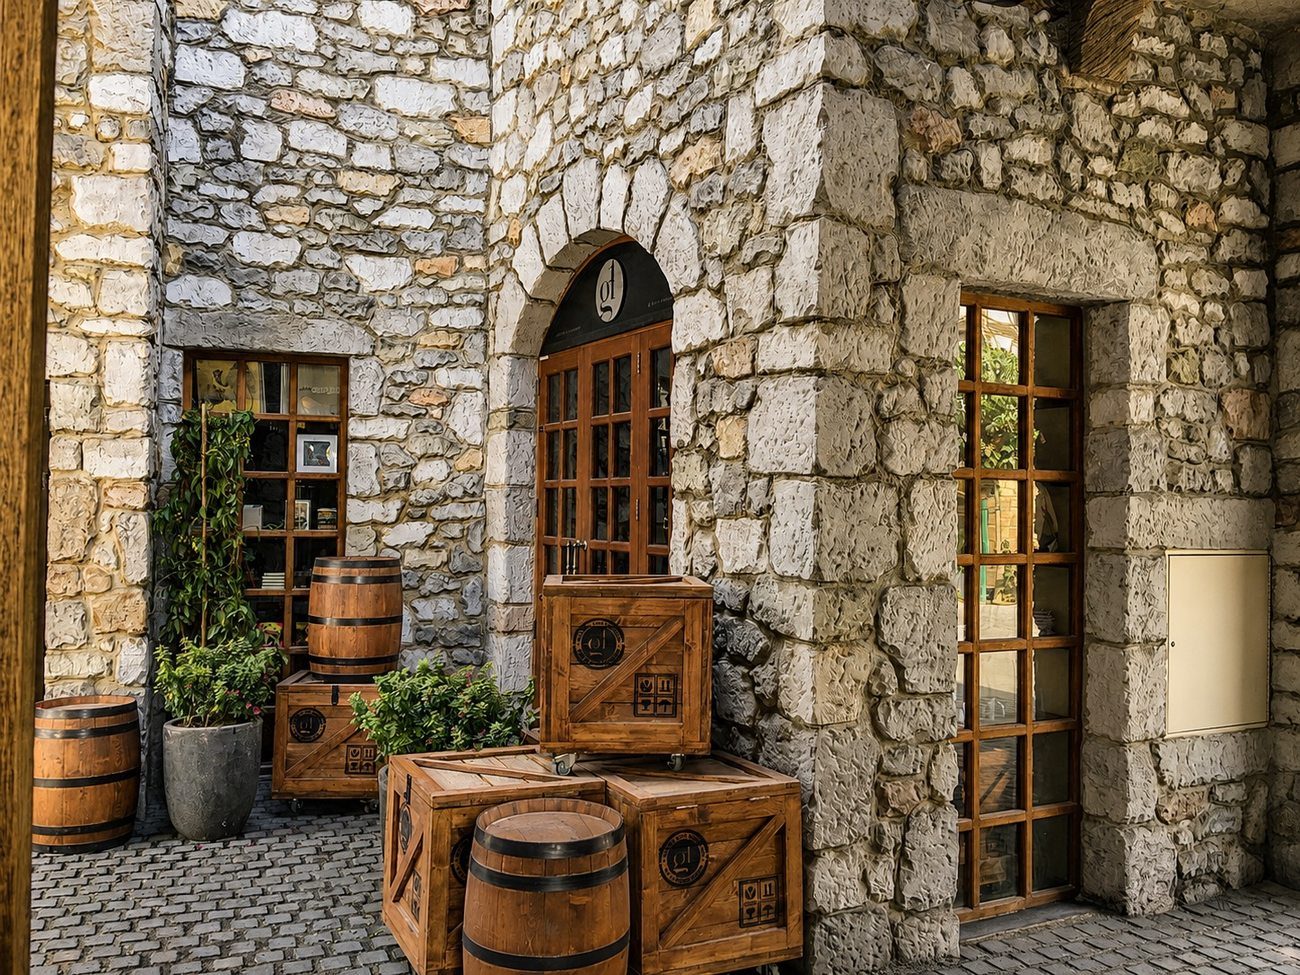
Gallery One stone exterior courtyard, Riverland Dubai by Davies Group UAE
Project Showcase · Retail · Riverland, Dubai Parks & Resorts

Gallery One.
Riverland, Dubai.

One of more than 12 Gallery One locations Davies Group UAE has delivered across the UAE, the Riverland fit-out stands apart — a characterful retail space built inside a stone-clad building with a cobblestone courtyard, reclaimed timber ceiling, industrial hanging lanterns and bespoke joinery throughout. The entire interior has the feel of a European merchant's store, faithfully realised within the themed environment of Riverland Dubai at Dubai Parks & Resorts.

← All Projects
Client
Gallery One
Location
Riverland, Dubai Parks & Resorts
Sector
Retail — Art & Gifts
Scope
Full Fit-Out — All Trades

Twelve locations. One stand-out.

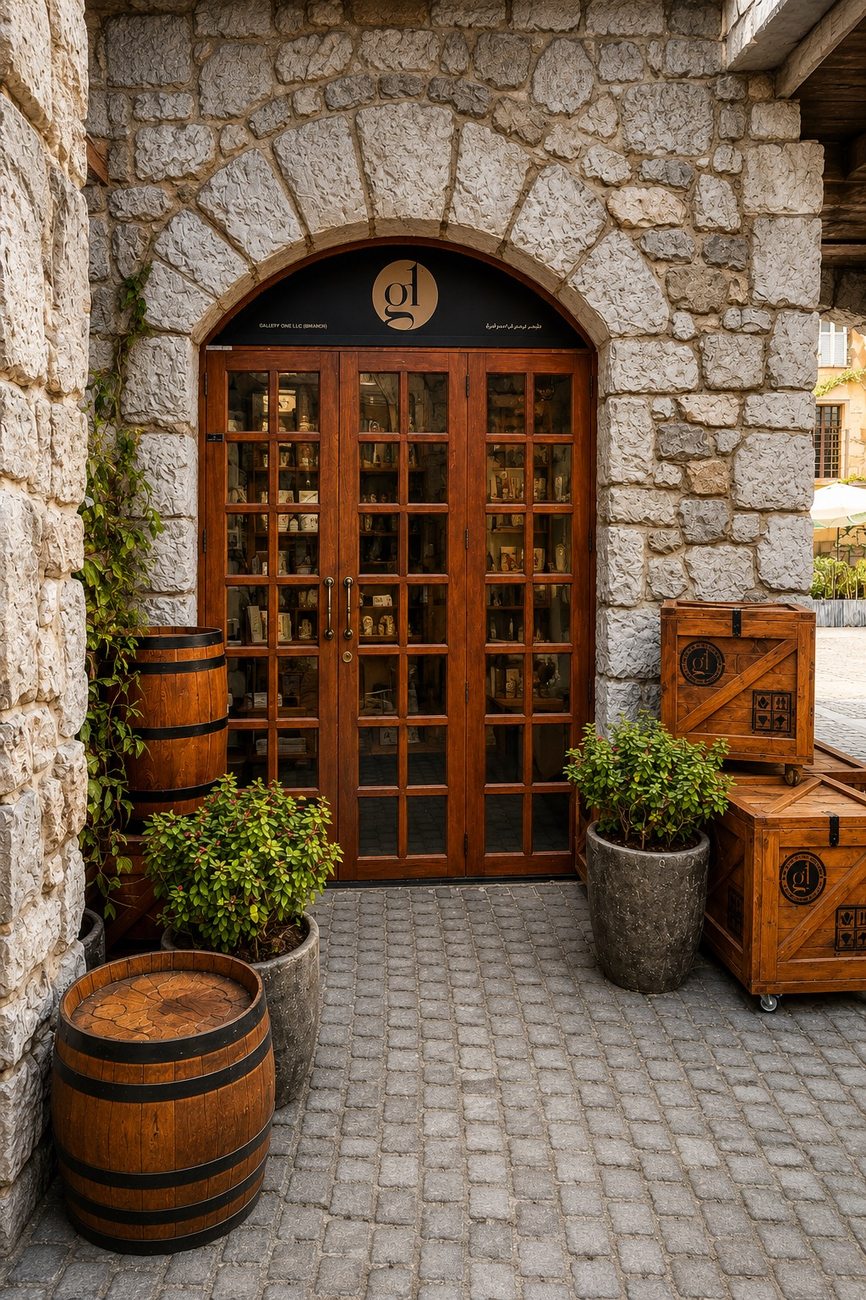
Gallery One arched entrance door, Riverland Dubai

Davies Group UAE has been Gallery One's fit-out contractor of choice for years, delivering more than 12 locations across the UAE — from Dubai Mall and Mall of the Emirates to Souk Madinat, Atlantis, JBR and Souk Al Bahar. Each one is a bespoke build, tailored to the architecture of the location, but the Riverland flagship sits in a category of its own.

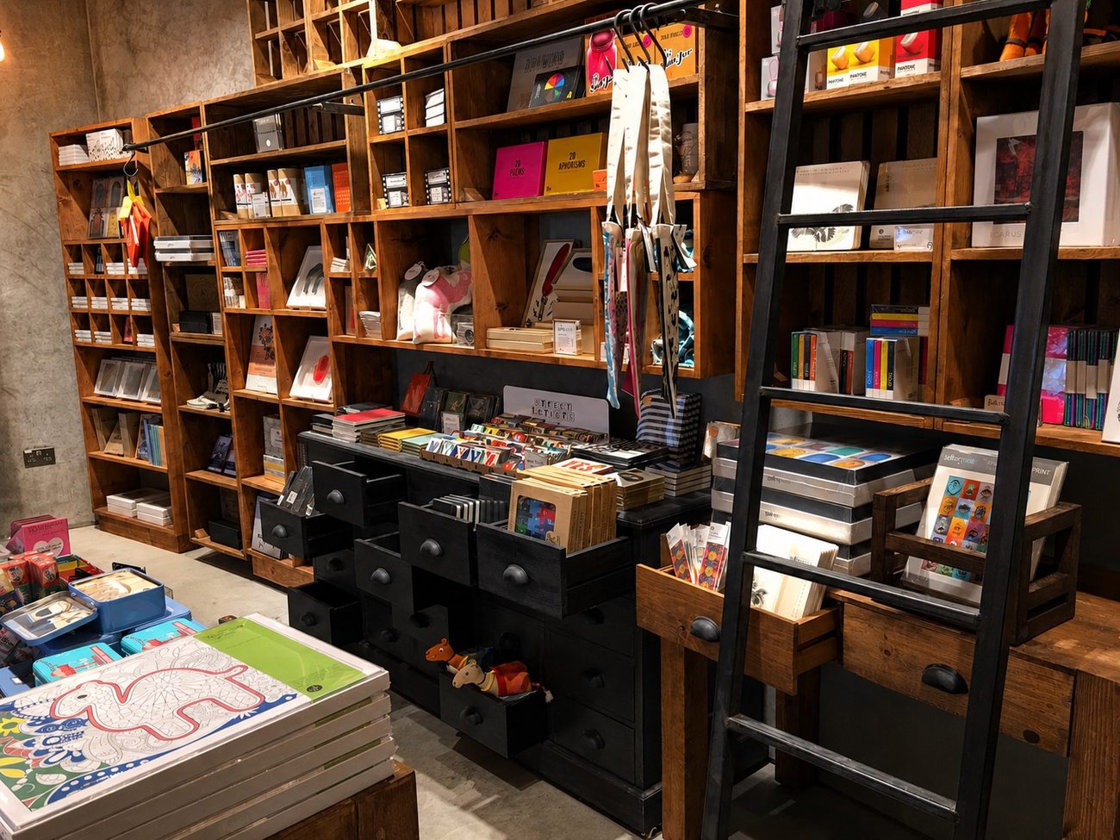
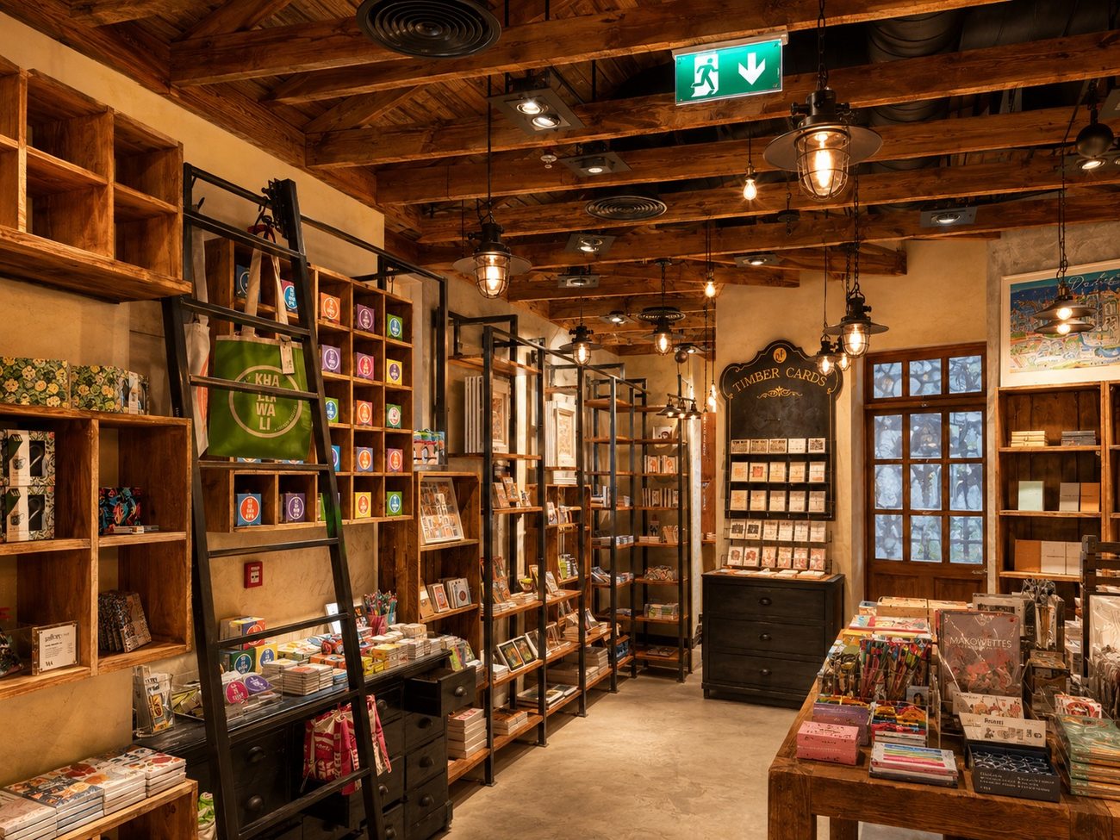
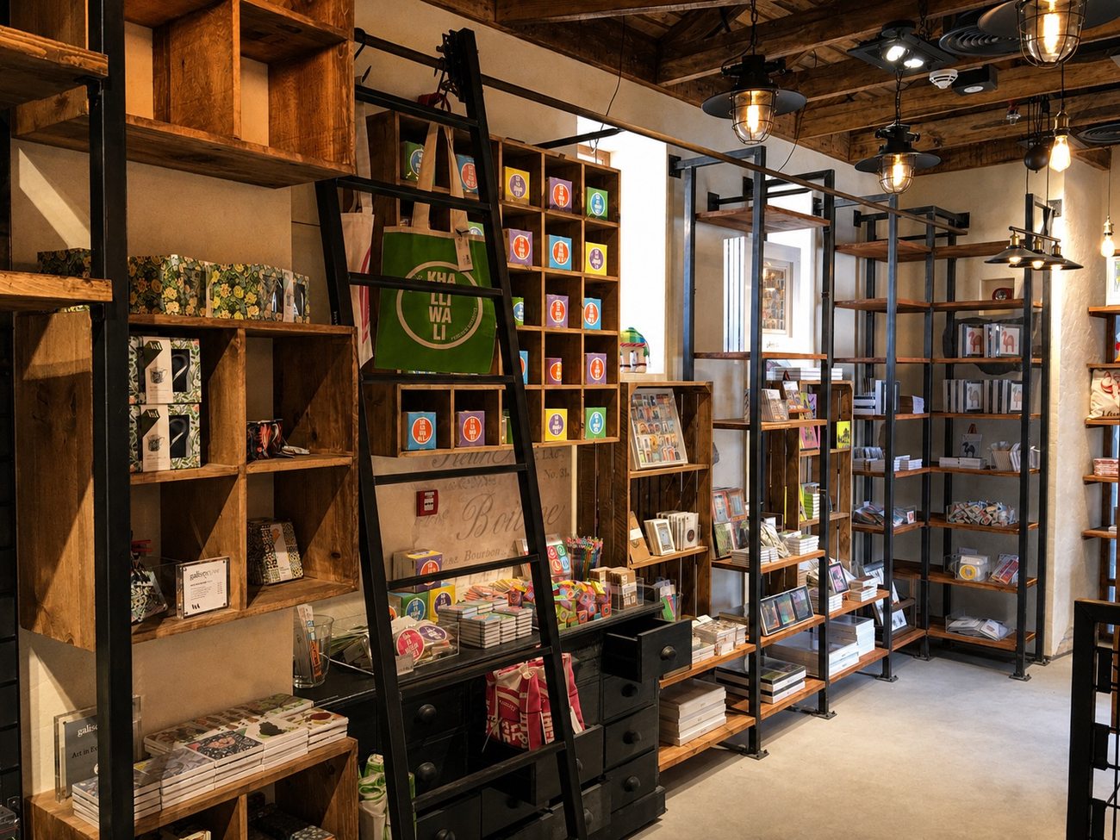
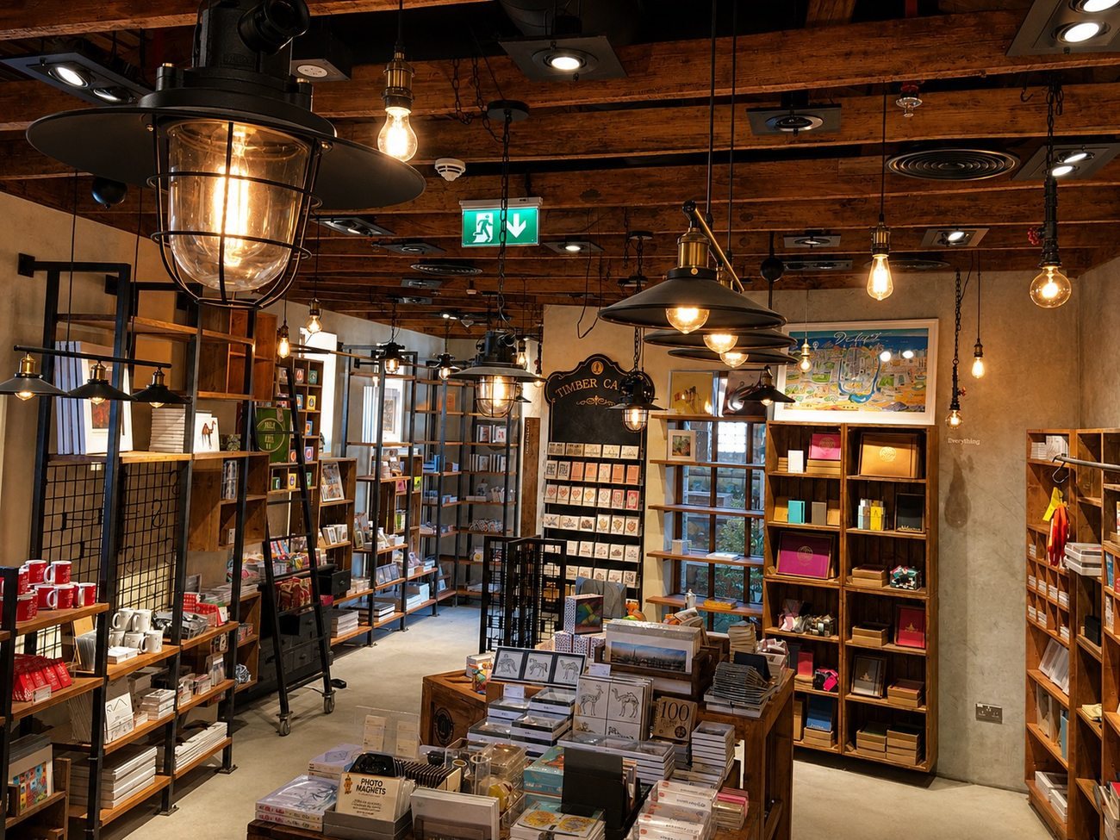
The building is stone-clad with arched timber doors, a cobblestone approach and branded barrel and crate props built by our in-house workshop and installed in the courtyard. Inside, the ceiling is finished with exposed reclaimed timber beams and industrial ironwork, pendant lanterns and cage pendants hang at varying heights, and the shelving — floor-to-ceiling, black steel and warm timber — is a fully bespoke joinery build accessed by rolling ladders.

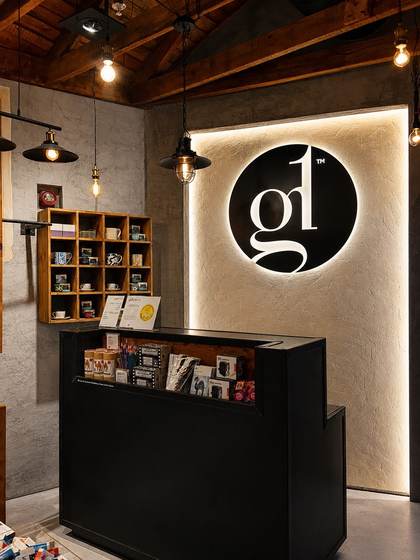
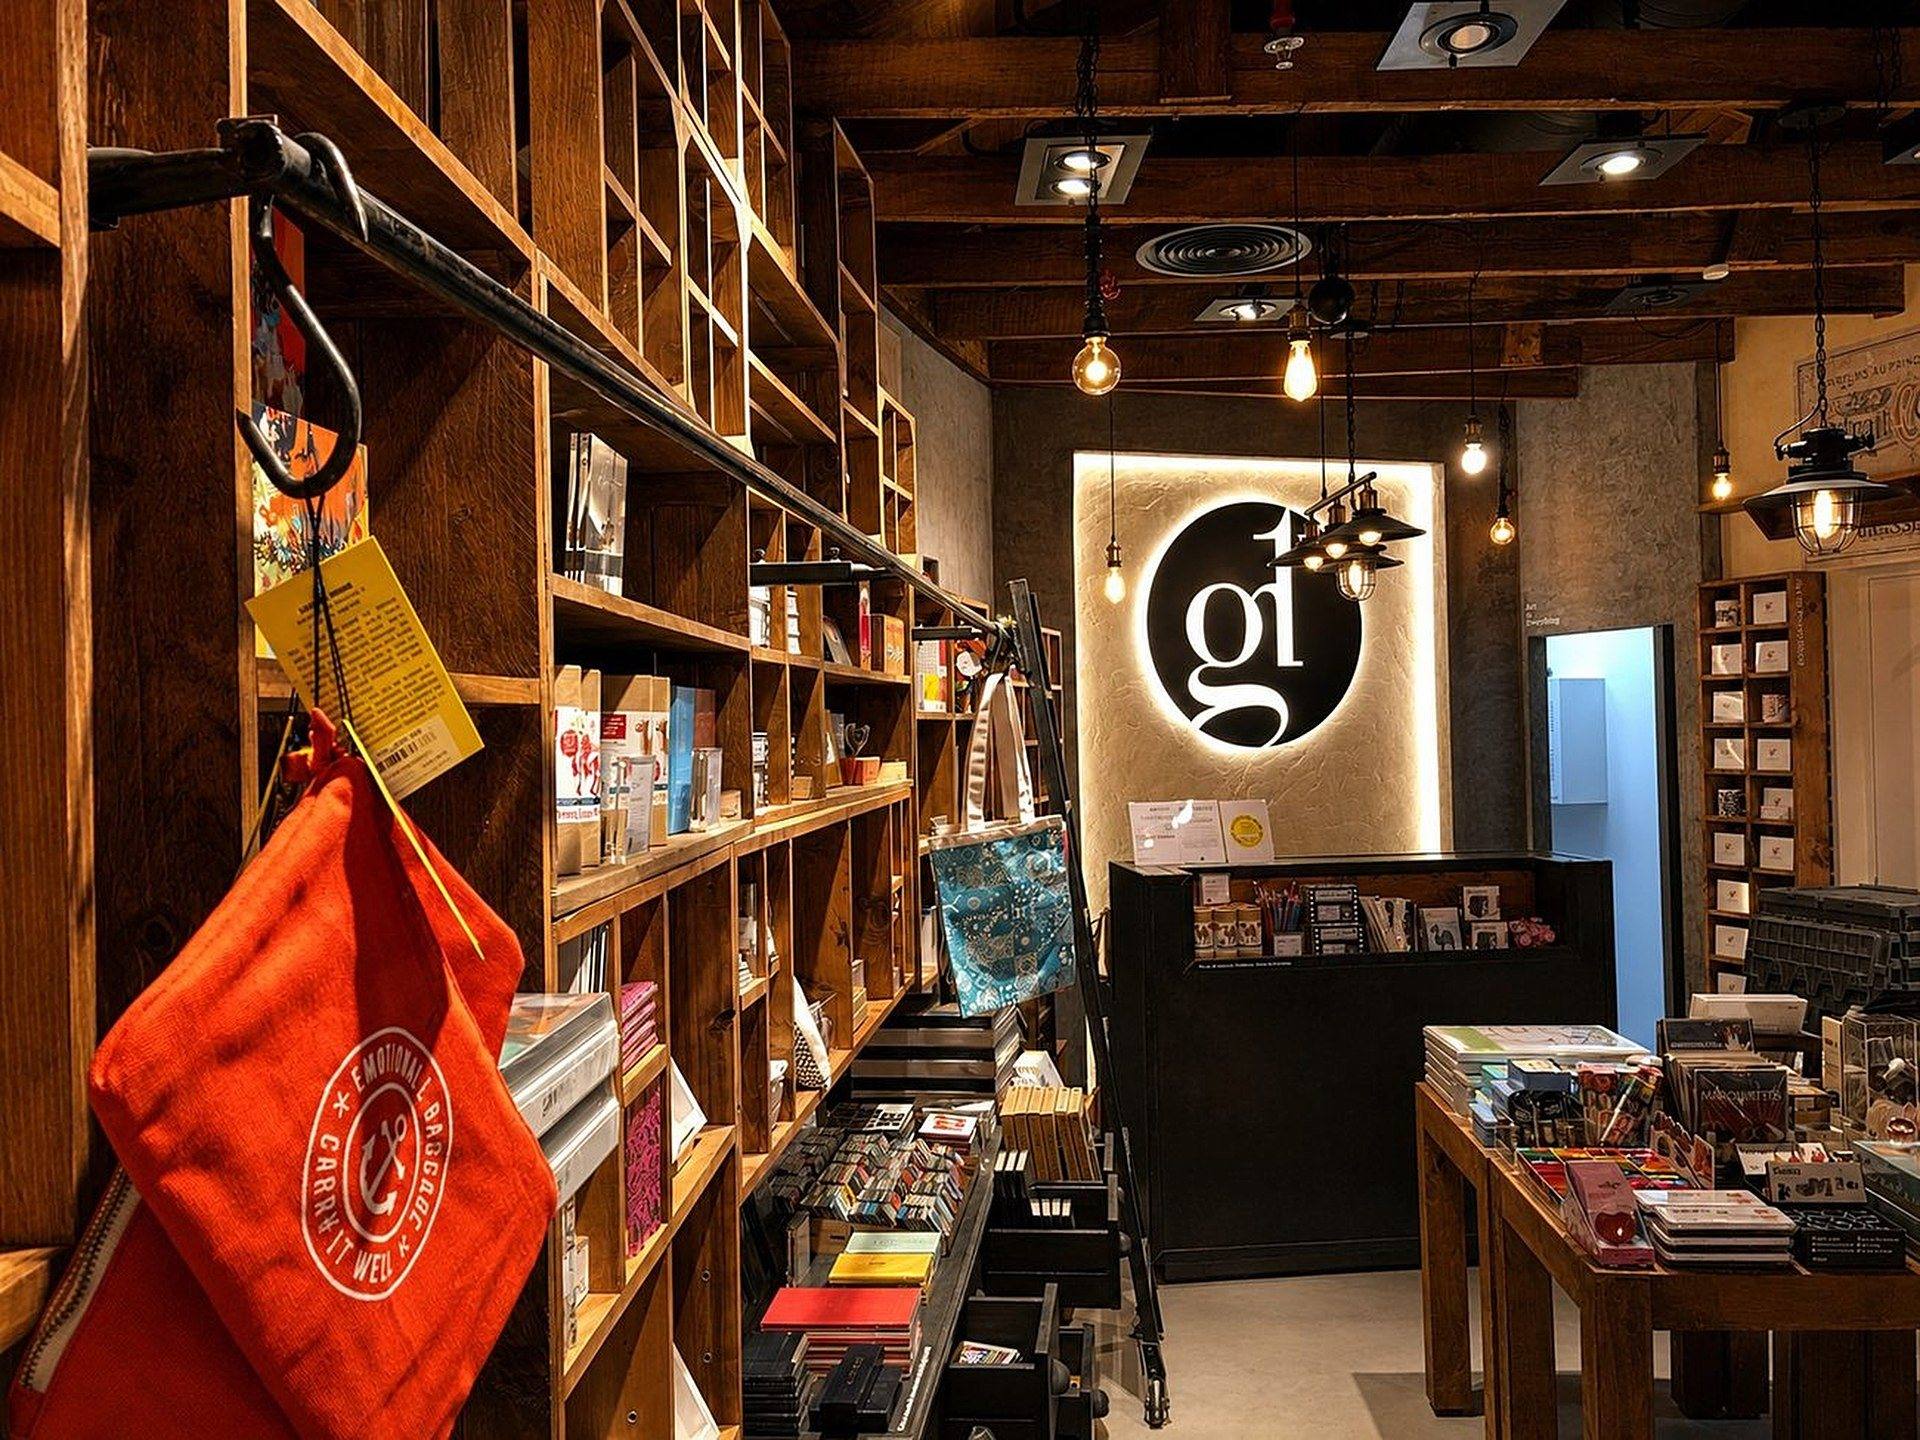
The backlit g1 logo panel behind the reception counter was fabricated and fitted by our team, and the full run of display shelving, drawer units, rolling display tables and timber card-display stands were all built in-house. A rare project where every element — exterior, interior, joinery, lighting and signage — was delivered as a single fit-out contract by one team.

Project Photography

The finished space.

Gallery One stone courtyard exterior, Riverland Dubai
Stone Courtyard ExteriorThe cobblestone courtyard approach with branded barrels and timber crates built by our in-house workshop
Gallery One arched entrance door, Riverland Dubai
Arched EntranceThe arched timber-and-glass entrance door set within the full stone façade
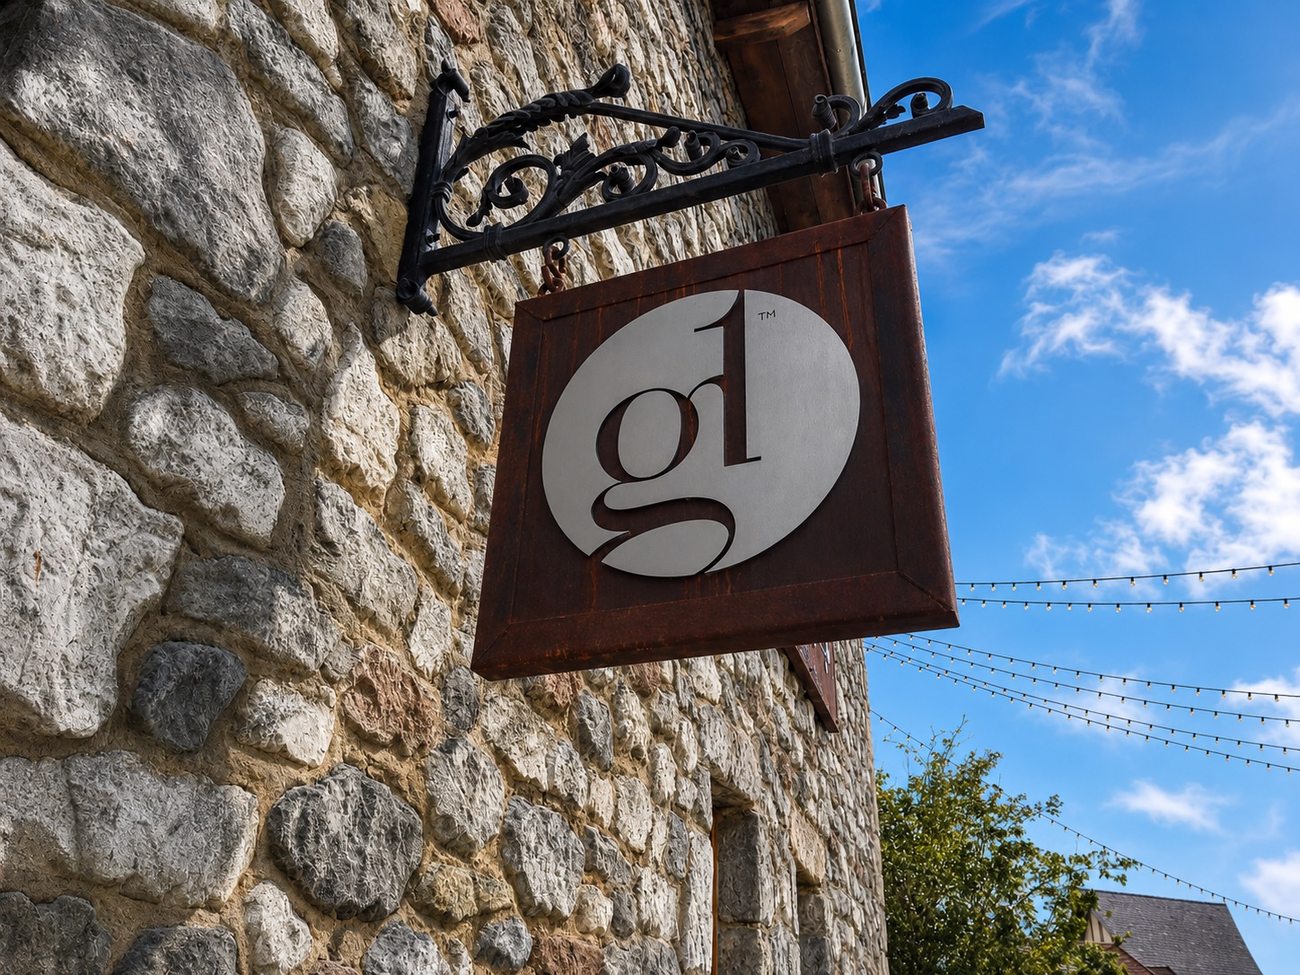
Gallery One g1 hanging sign on stone exterior
g1 Hanging SignCustom fabricated wrought-iron bracket and branded g1 sign mounted to the stone exterior wall
Gallery One retail floor wide view, Riverland Dubai
Main Retail FloorFull-width view of the retail floor — reclaimed timber ceiling, industrial pendant lanterns, and bespoke shelving throughout
Gallery One g1 backlit logo above reception counter
Backlit g1 Logo & ReceptionThe backlit g1 logo panel fabricated and installed by Davies Group UAE above the bespoke black reception counter
Gallery One full shop view with g1 logo, Riverland Dubai
Full Shop ViewLooking back through the store to the g1 logo wall — the complete interior as delivered
Gallery One timber retail interior, Riverland Dubai
Timber InteriorThe warm-lit interior with Timber Cards display section and bespoke steel-and-timber shelving runs
Gallery One interior shelving angle, Riverland Dubai
Shelving & Ladder DetailBespoke steel-framed shelving with rolling library ladder, built and installed by Davies Group in-house
Gallery One shelving wall with drawers and ladder, Riverland Dubai
Back Wall ShelvingFull-height shelving wall with integrated drawer units and rolling ladder — a complete bespoke joinery build
Gallery One art display wall with calligraphy prints, Riverland Dubai
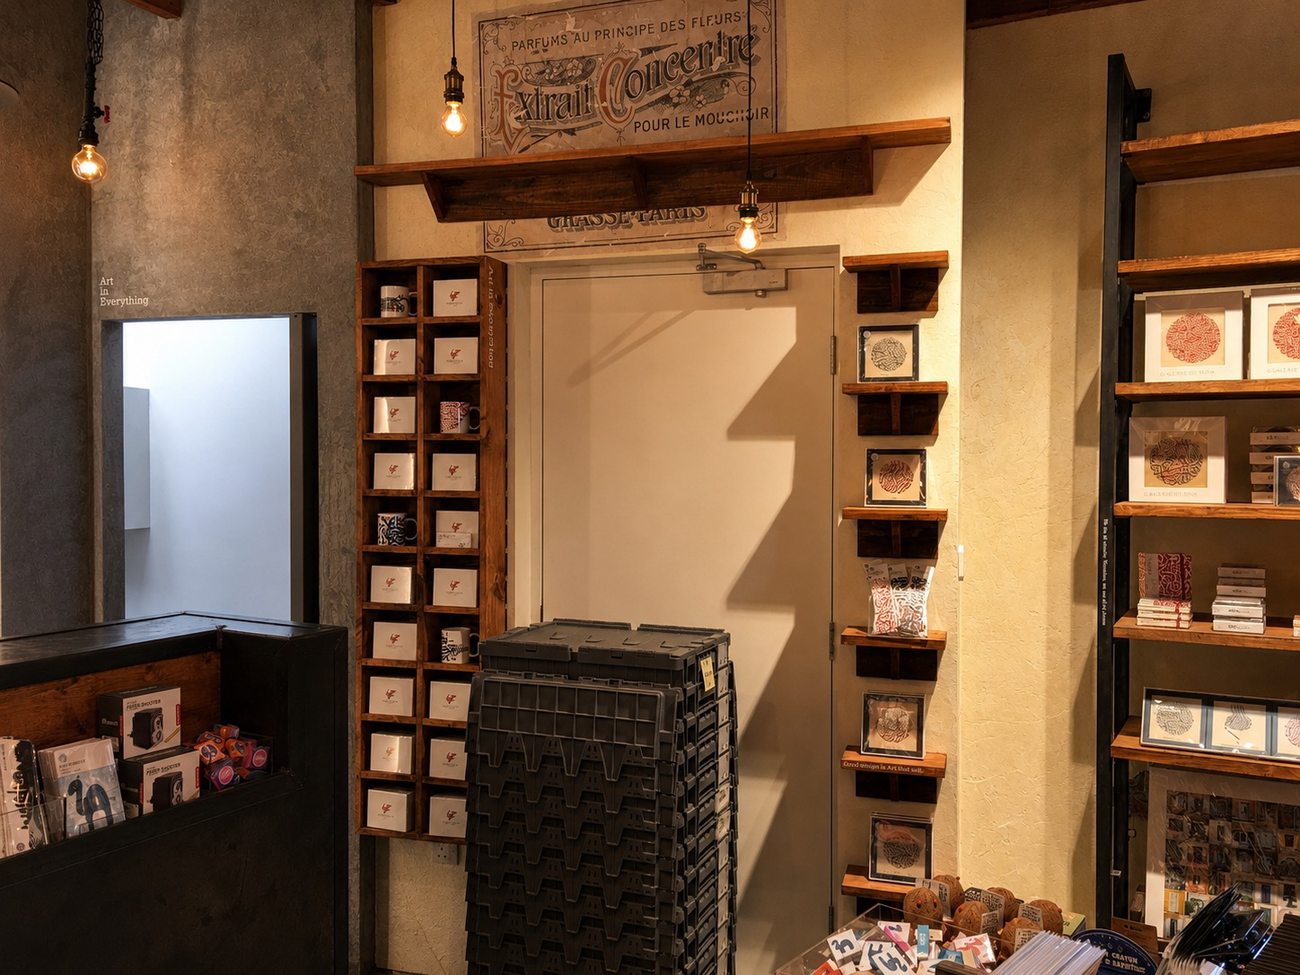
Art Display WallCalligraphy art and framed print display with reclaimed timber shelving and warm pendant lighting
1 / 10