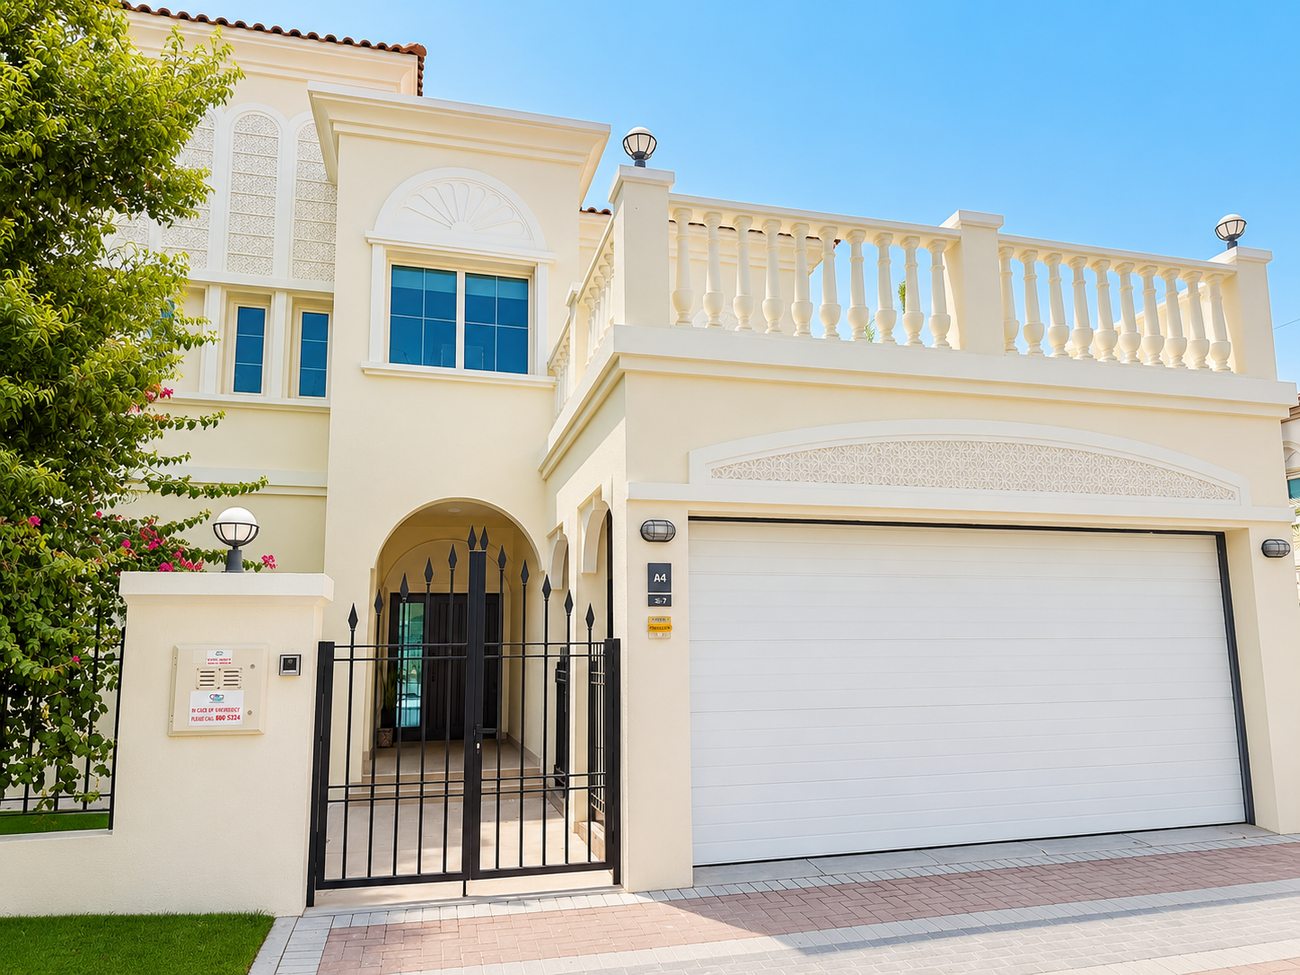
Exterior Facade — Entrance & GarageThe villa's front elevation, with the new electric garage door and gated entrance
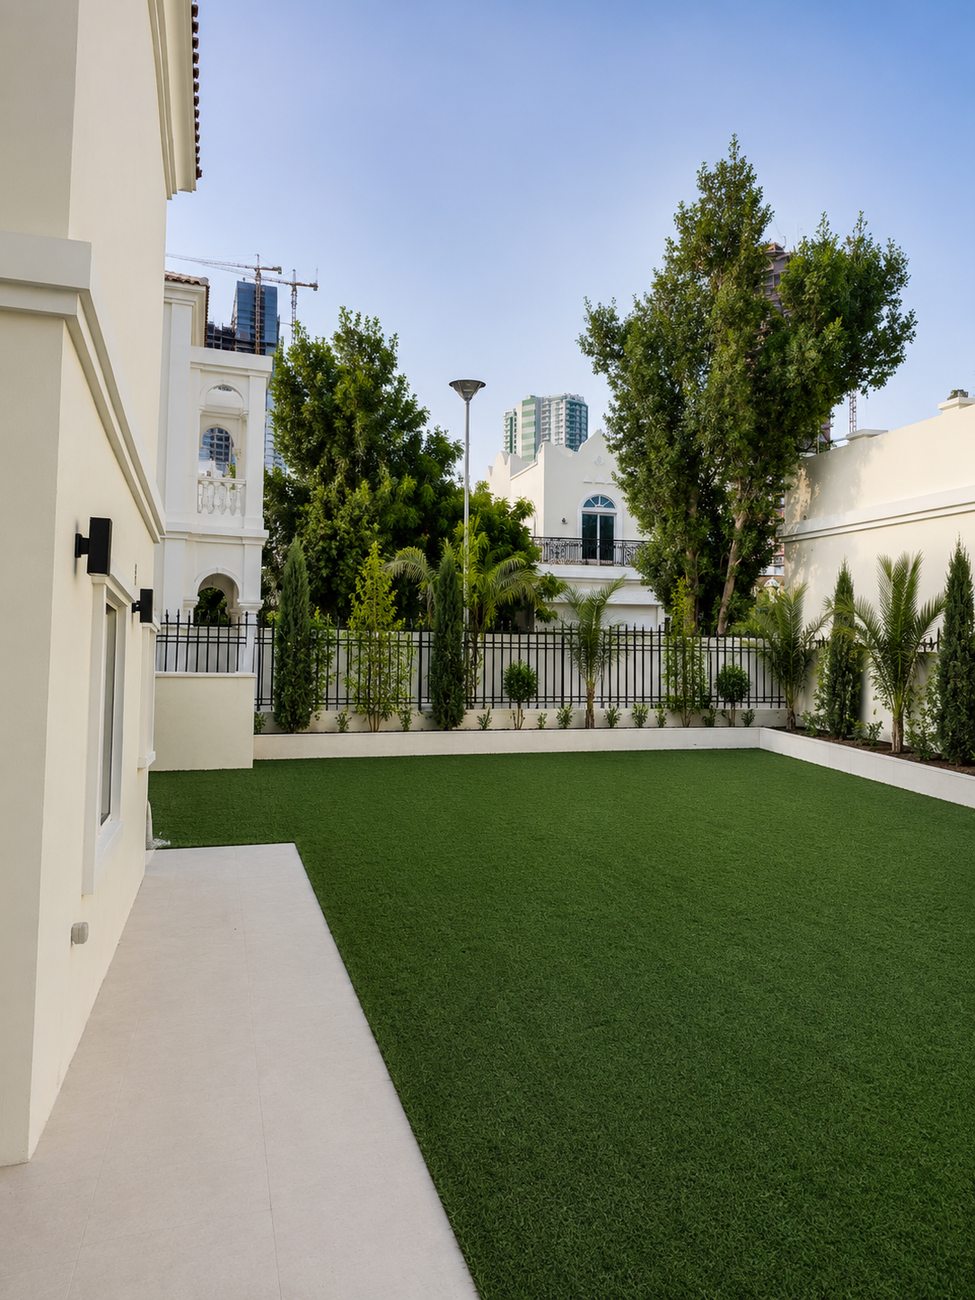
Rear Garden — Artificial LawnThe fully landscaped rear garden, freshly turfed and bordered with new planting
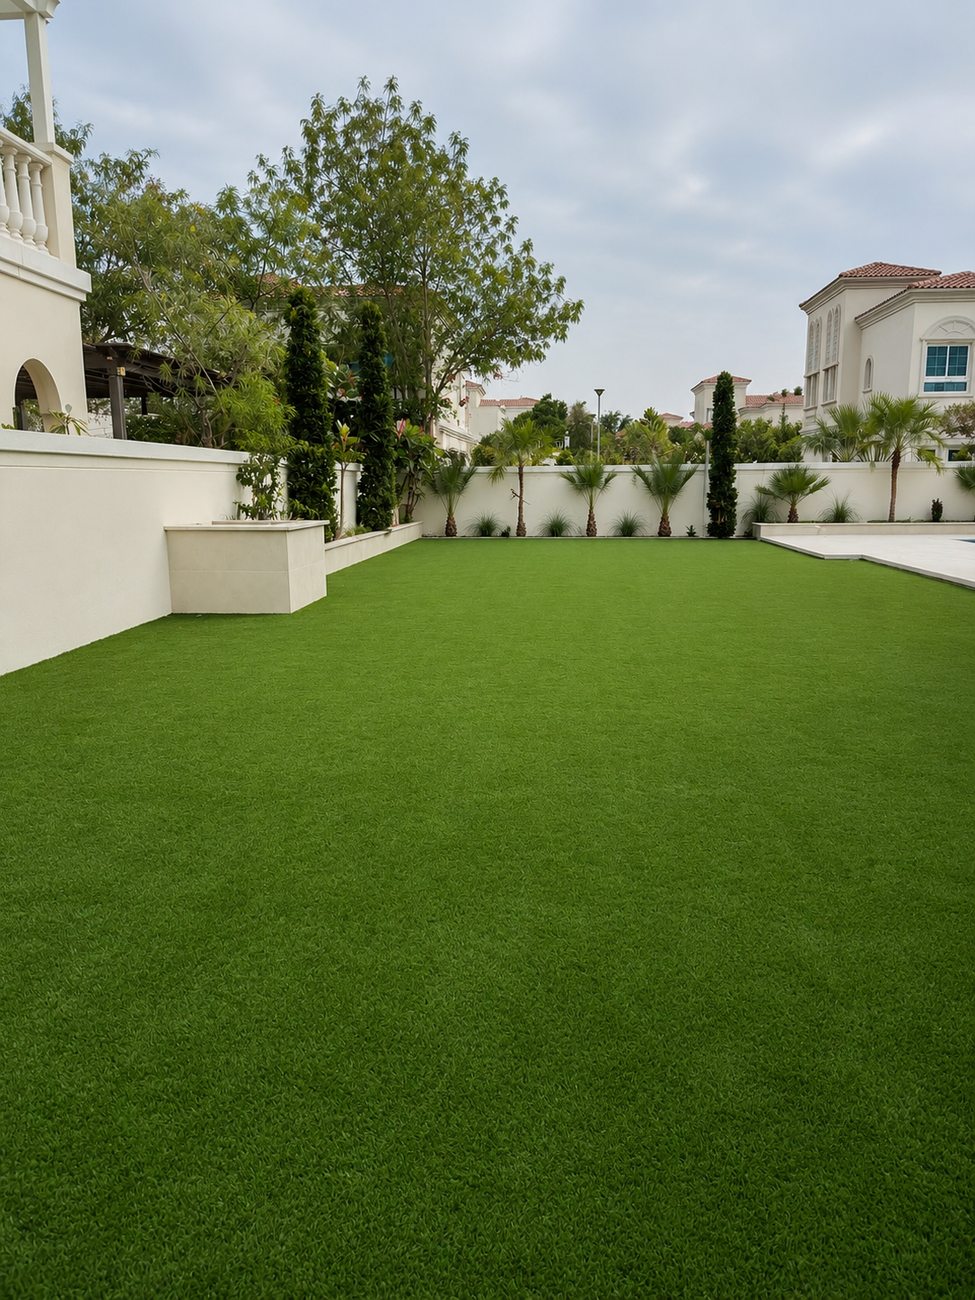
Garden — Wide ViewThe re-landscaped garden bordered by mature planting and the newly tiled boundary wall
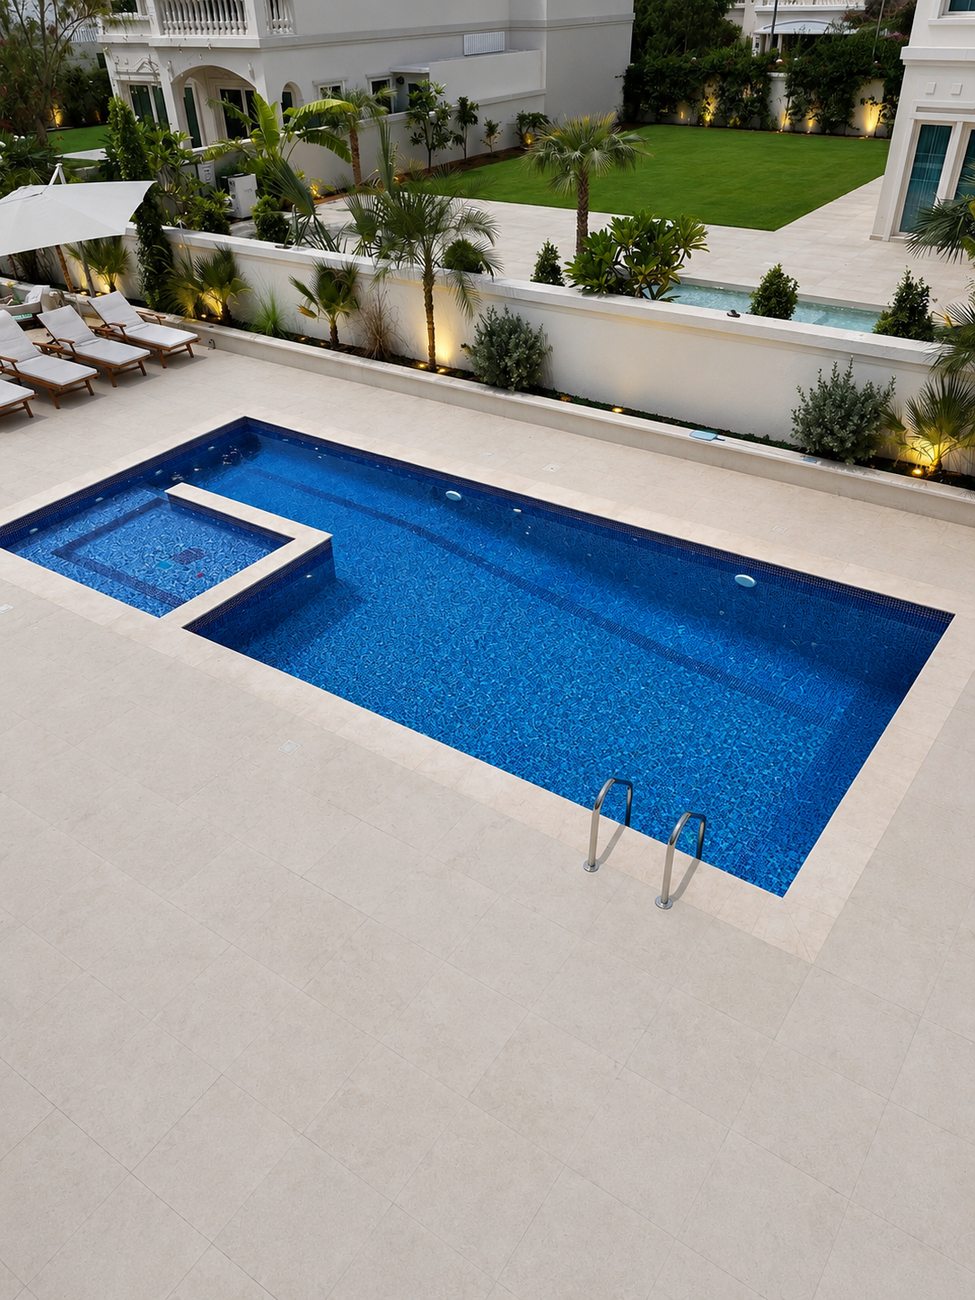
Swimming Pool — Aerial ViewThe pool and surrounding patio, fully re-tiled with a raised sun-lounger terrace
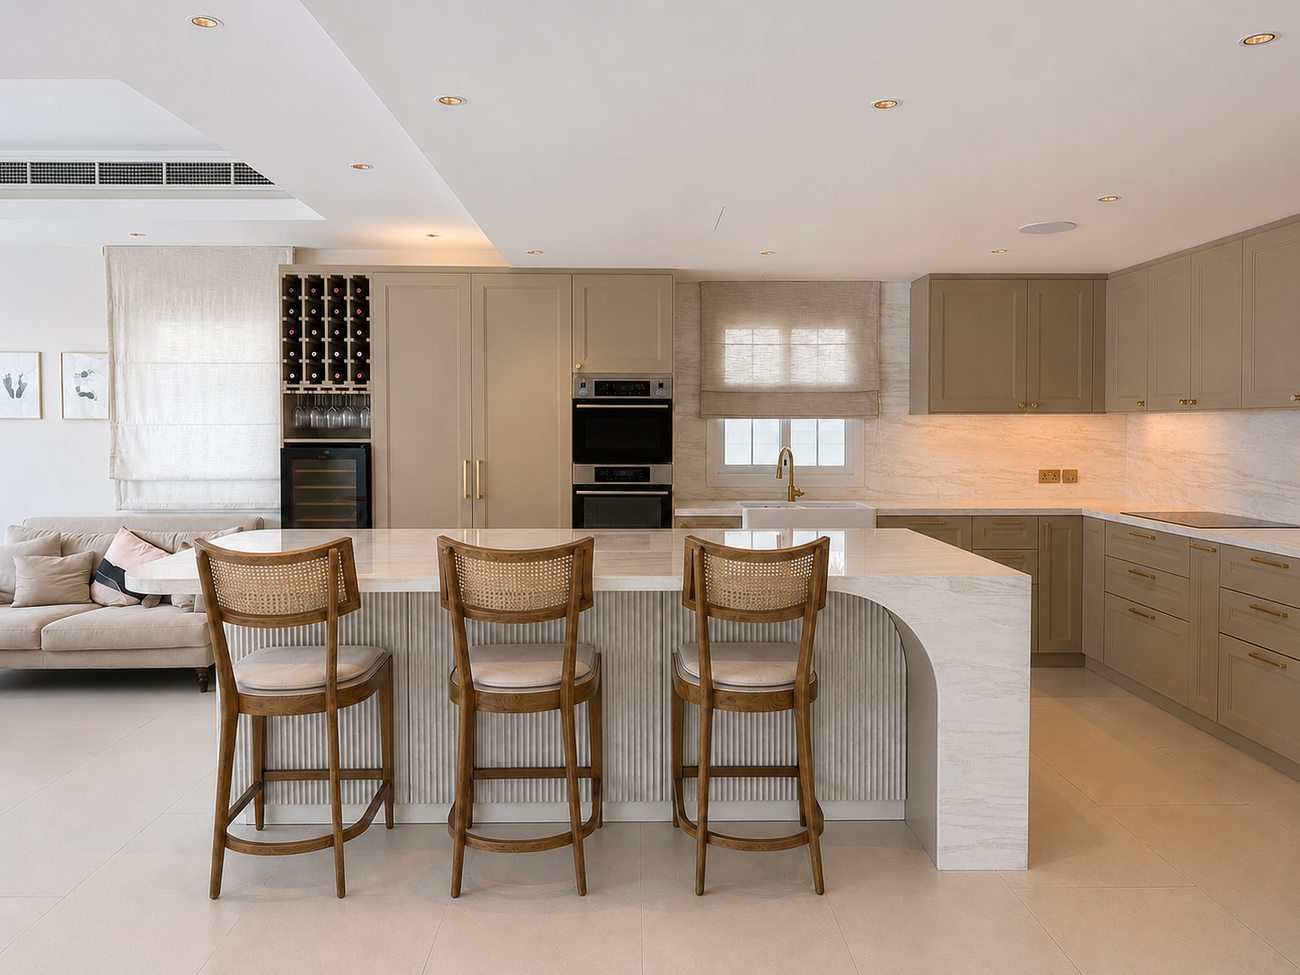
Kitchen Island & Bar SeatingThe curved White Rhino marble island with waterfall edge and cane bar stools
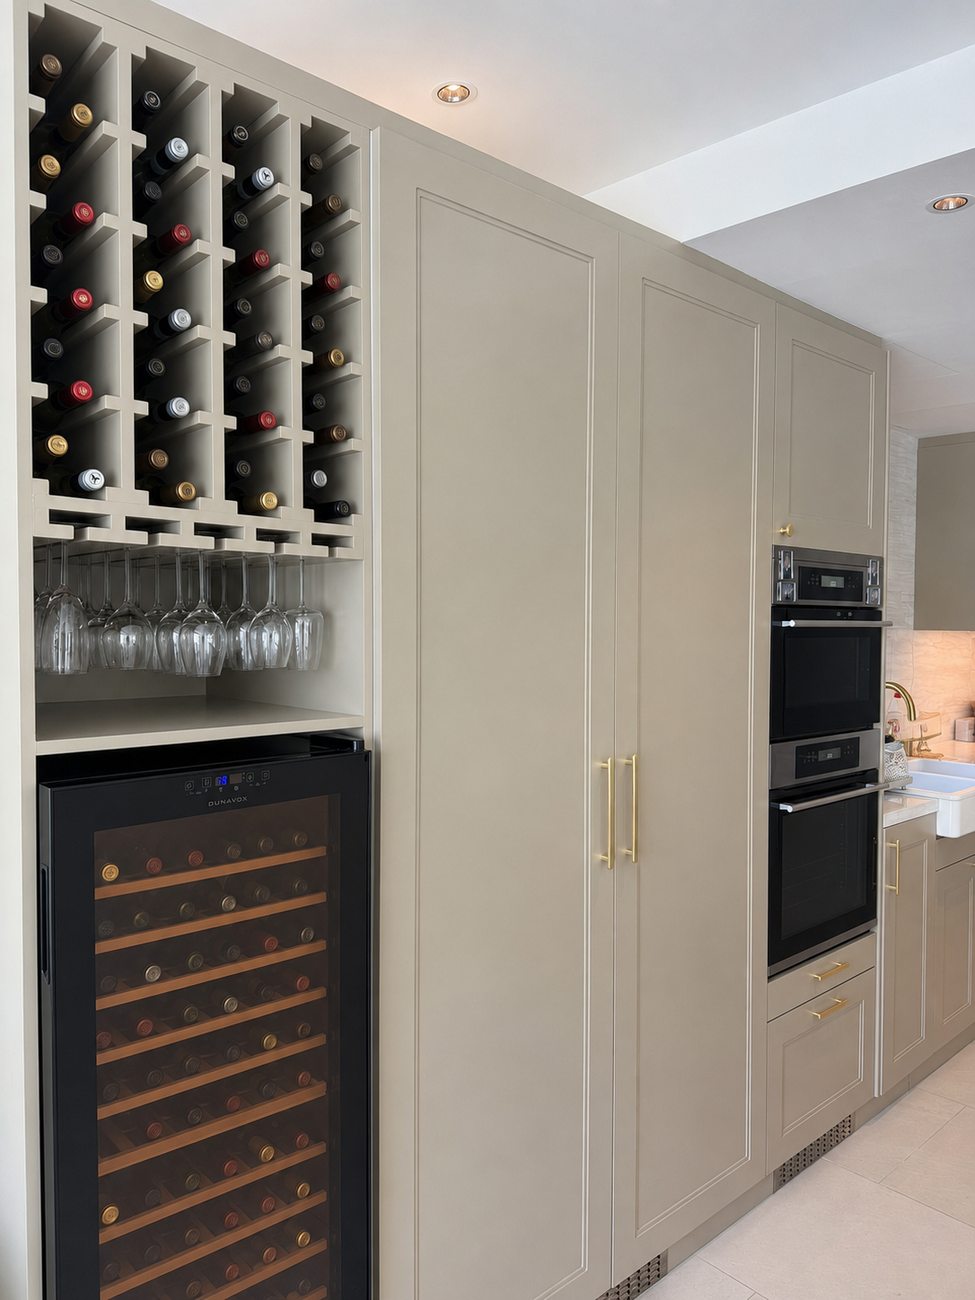
Wine Rack & Built-In OvensBespoke wine rack and glass storage above the built-in wine fridge, beside the double oven run
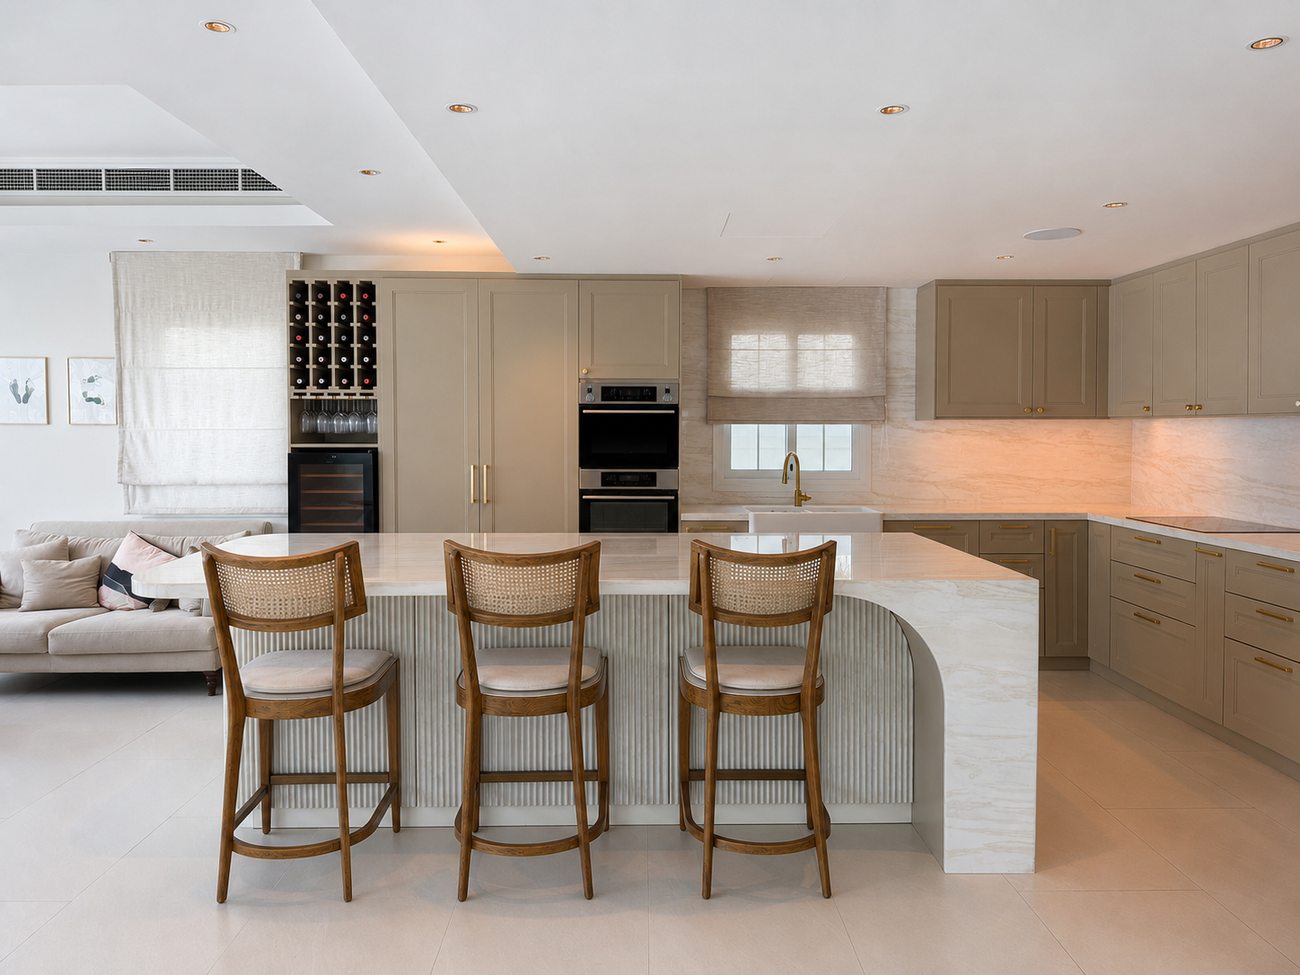
Kitchen — Wide ViewThe full open-plan kitchen, with olive cabinetry and marble splashback
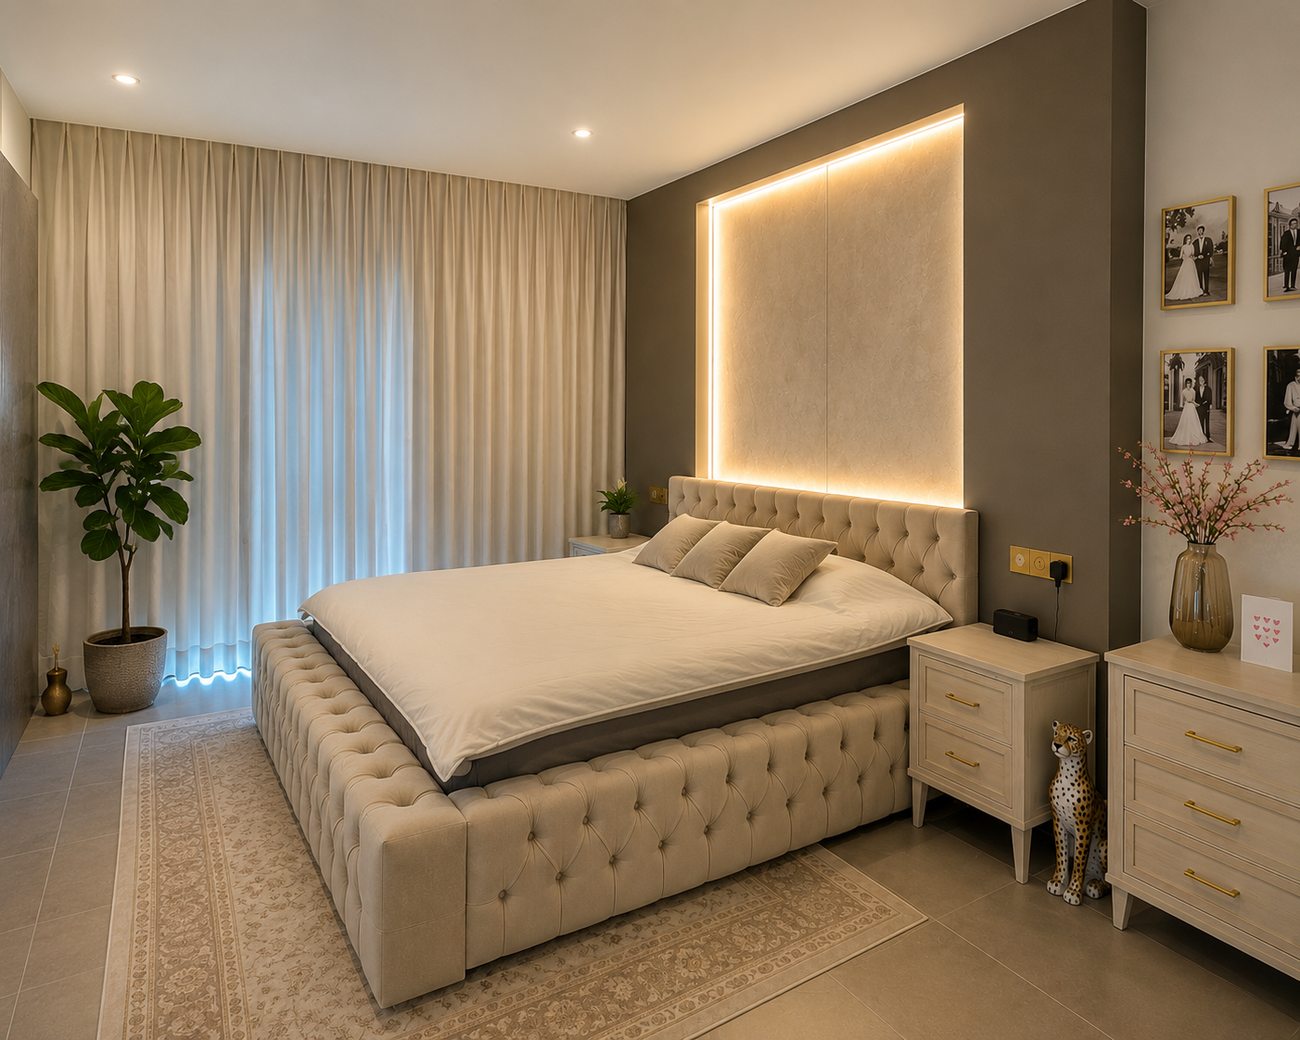
Master Bedroom — Wide ViewThe fully upholstered bed beneath a backlit feature headboard wall
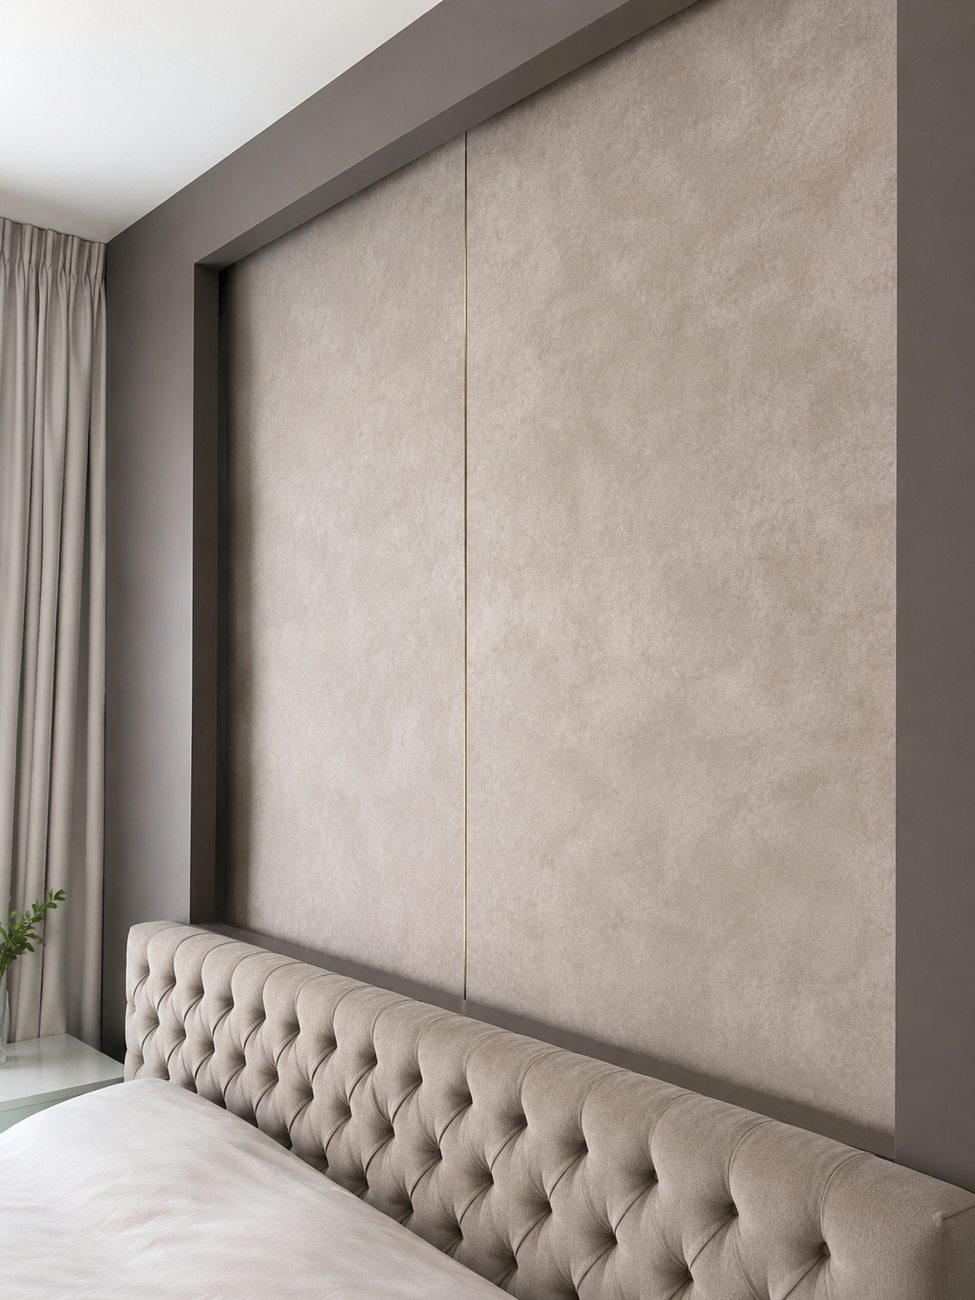
Headboard Wall — DetailTextured plaster feature wall with a brass inlay strip and integrated backlighting
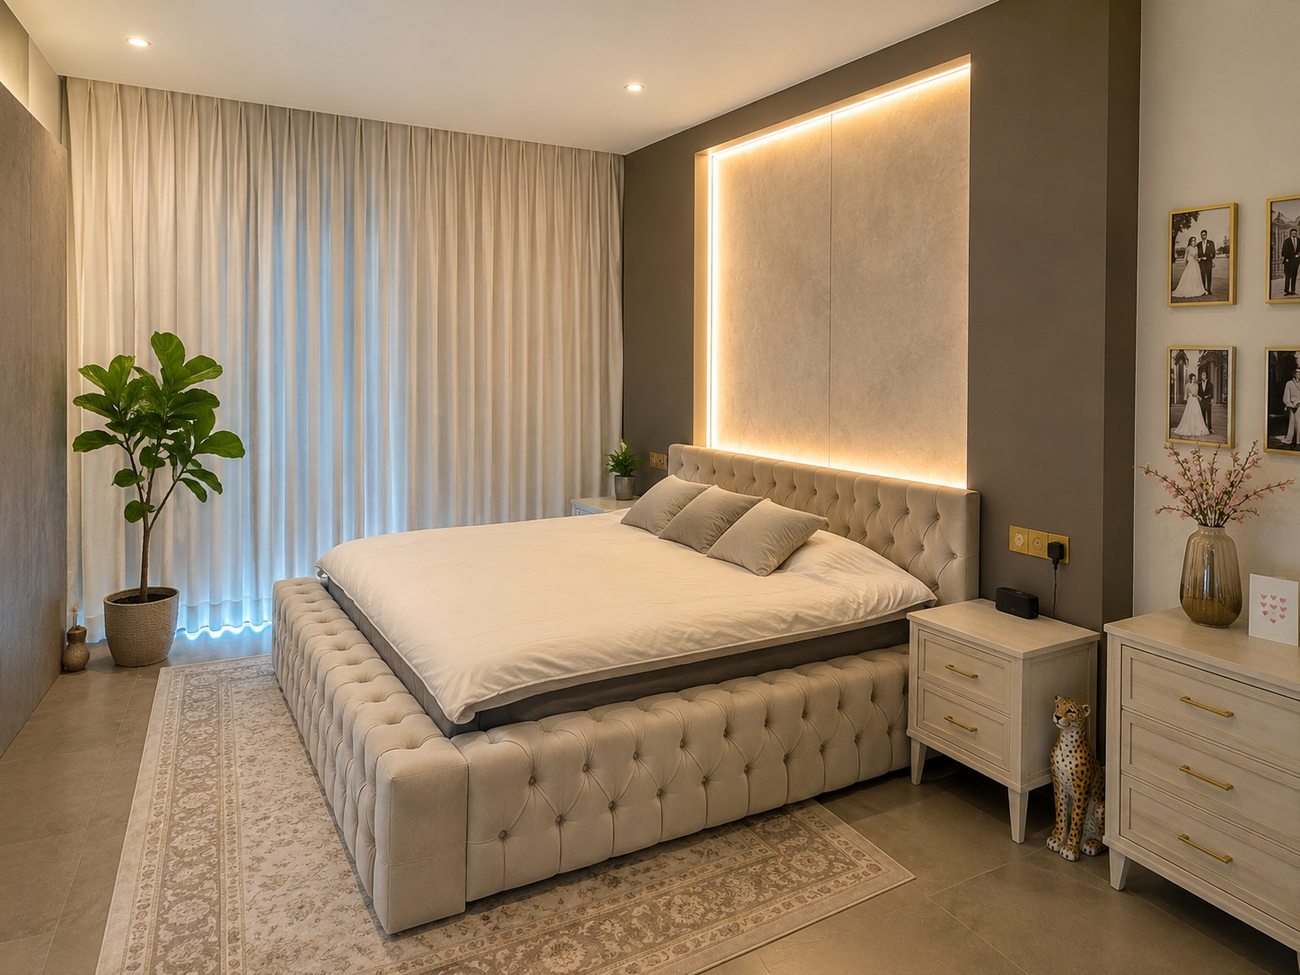
Master Bedroom — Bed & CurtainsNew floor-to-ceiling electric curtains beside the fully upholstered bed frame
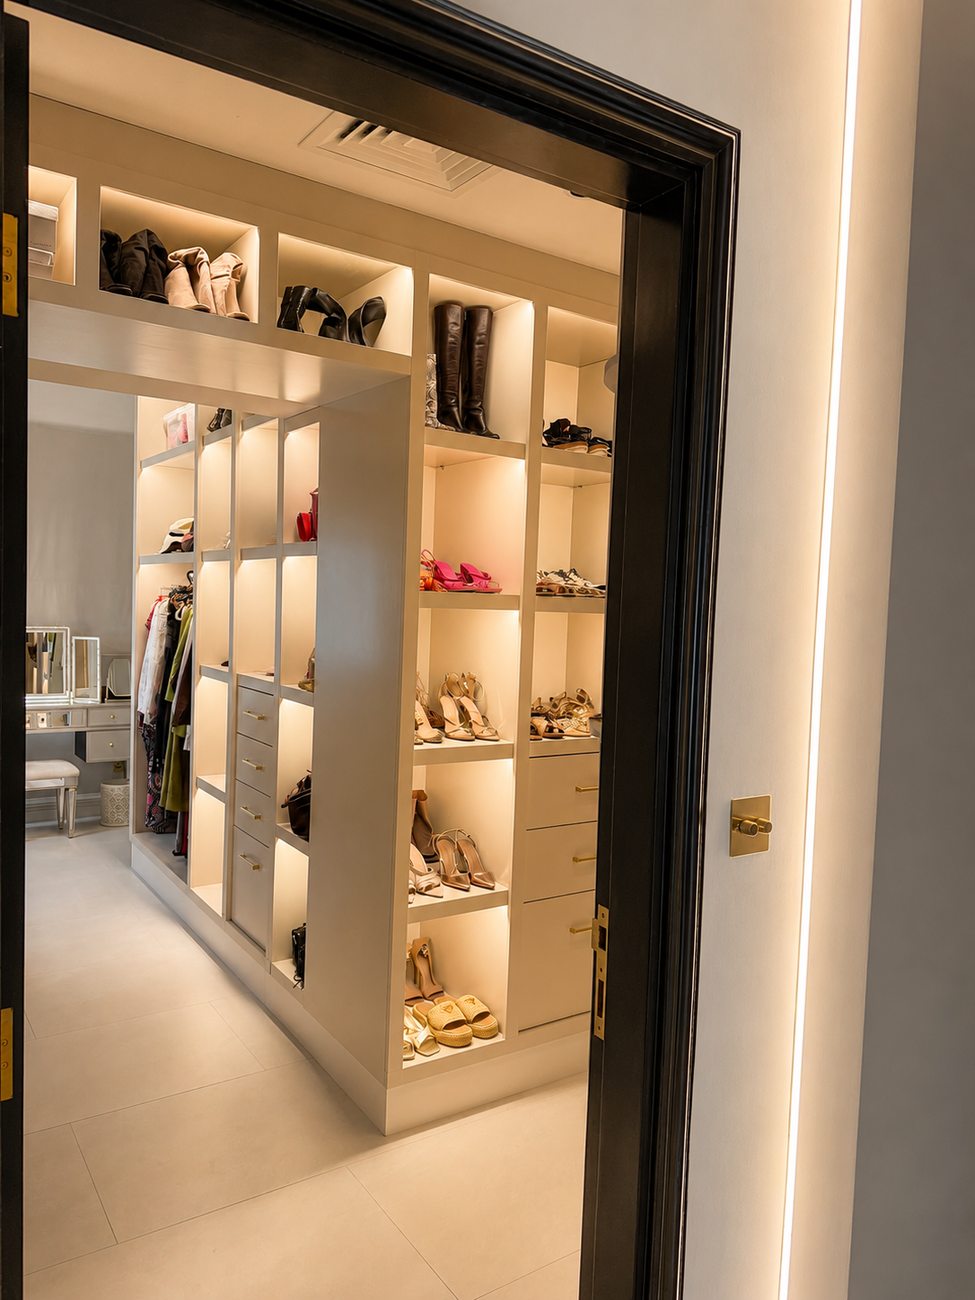
Walk-In Wardrobe — Entrance ViewBacklit shoe and handbag shelving in one of the villa's fitted wardrobes
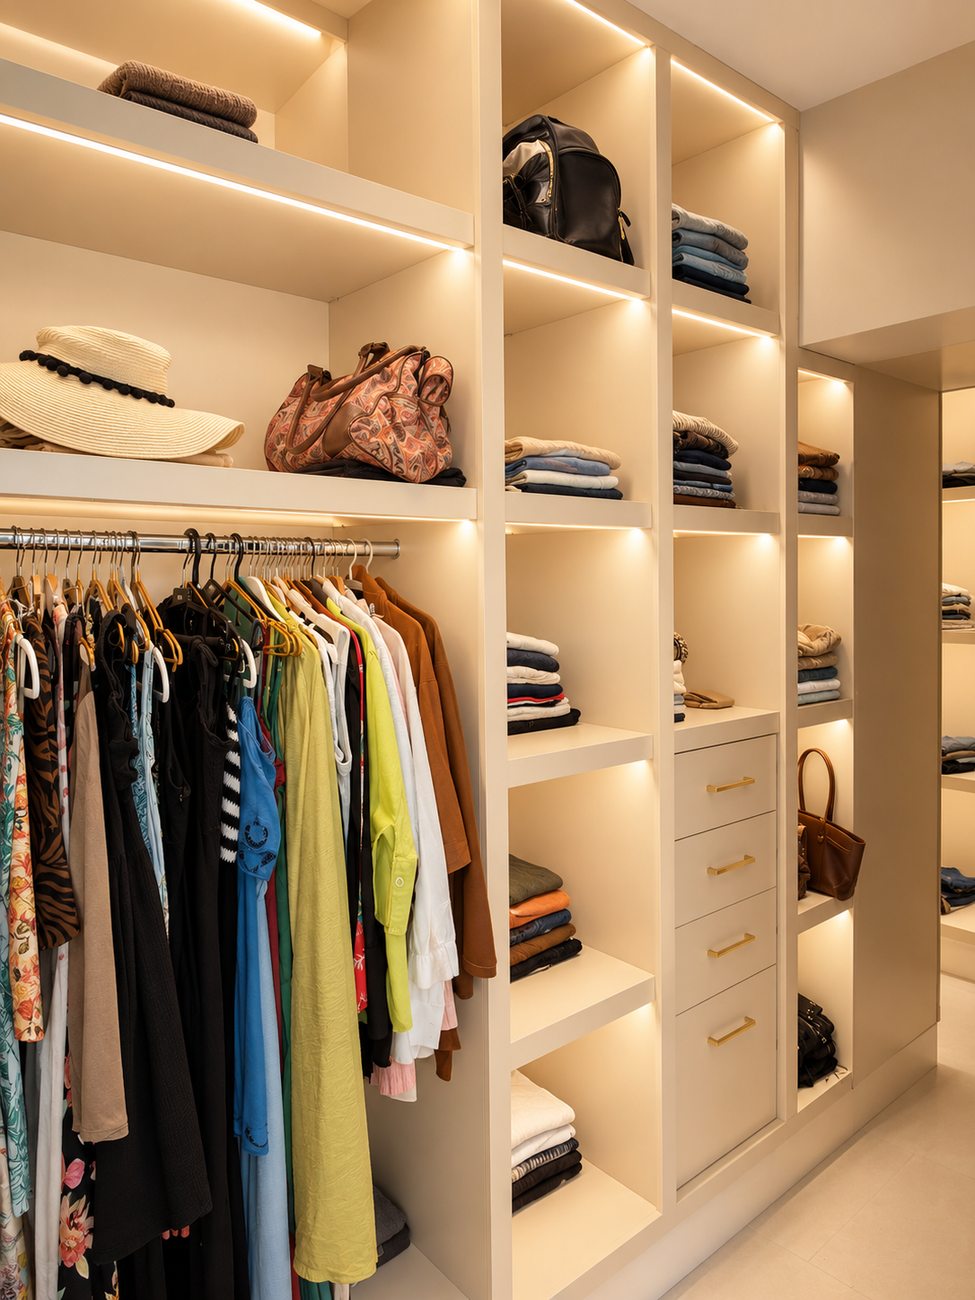
Walk-In Wardrobe — Hanging Rail & ShelvingFull-height backlit shelving with open hanging rail and soft-close drawers
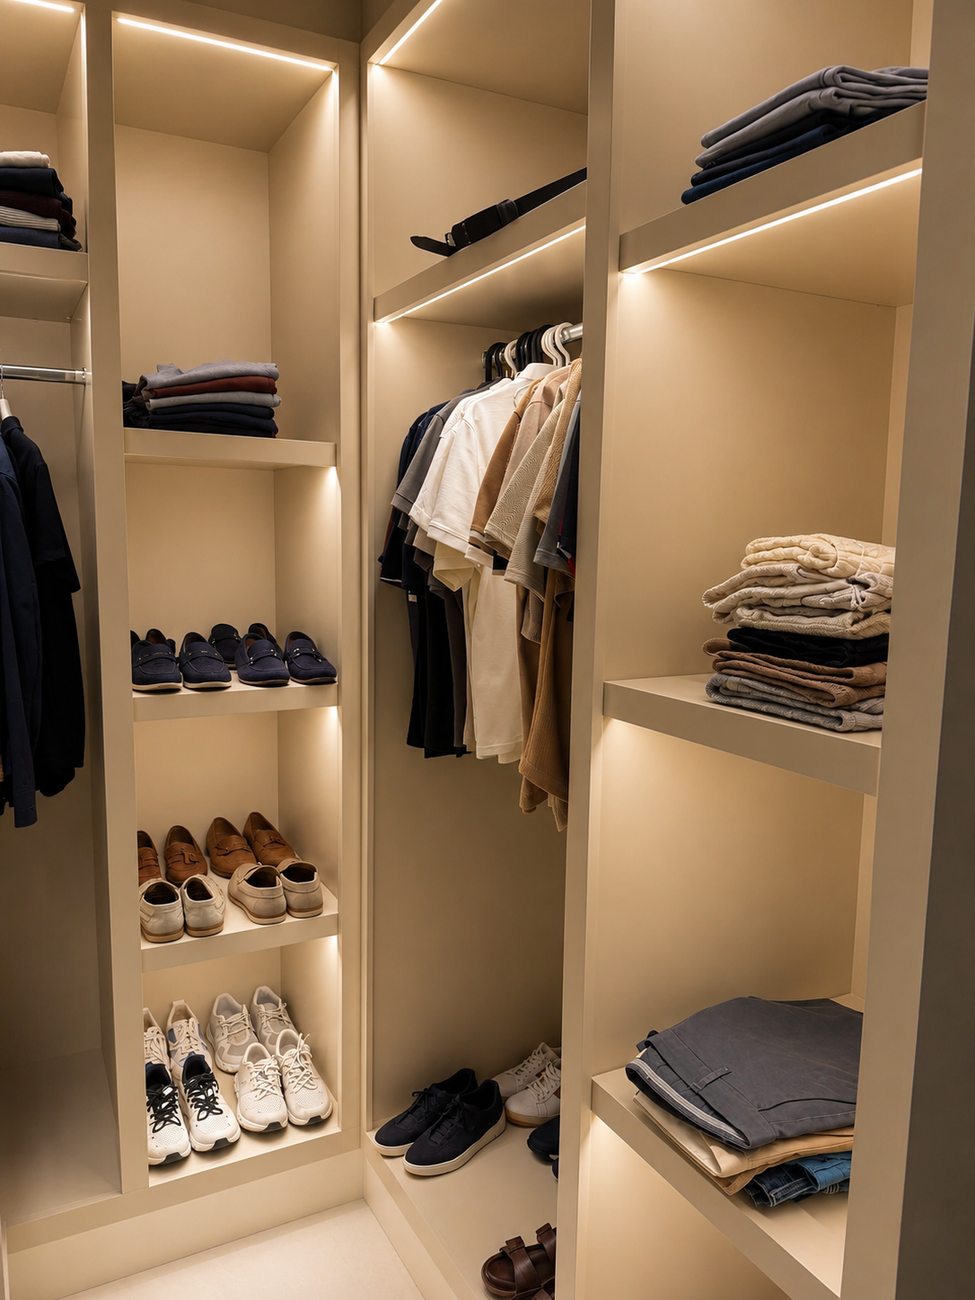
Men's Wardrobe — Shoe & Clothing StorageBacklit shoe shelving beside an open hanging rail for folded and hung clothing
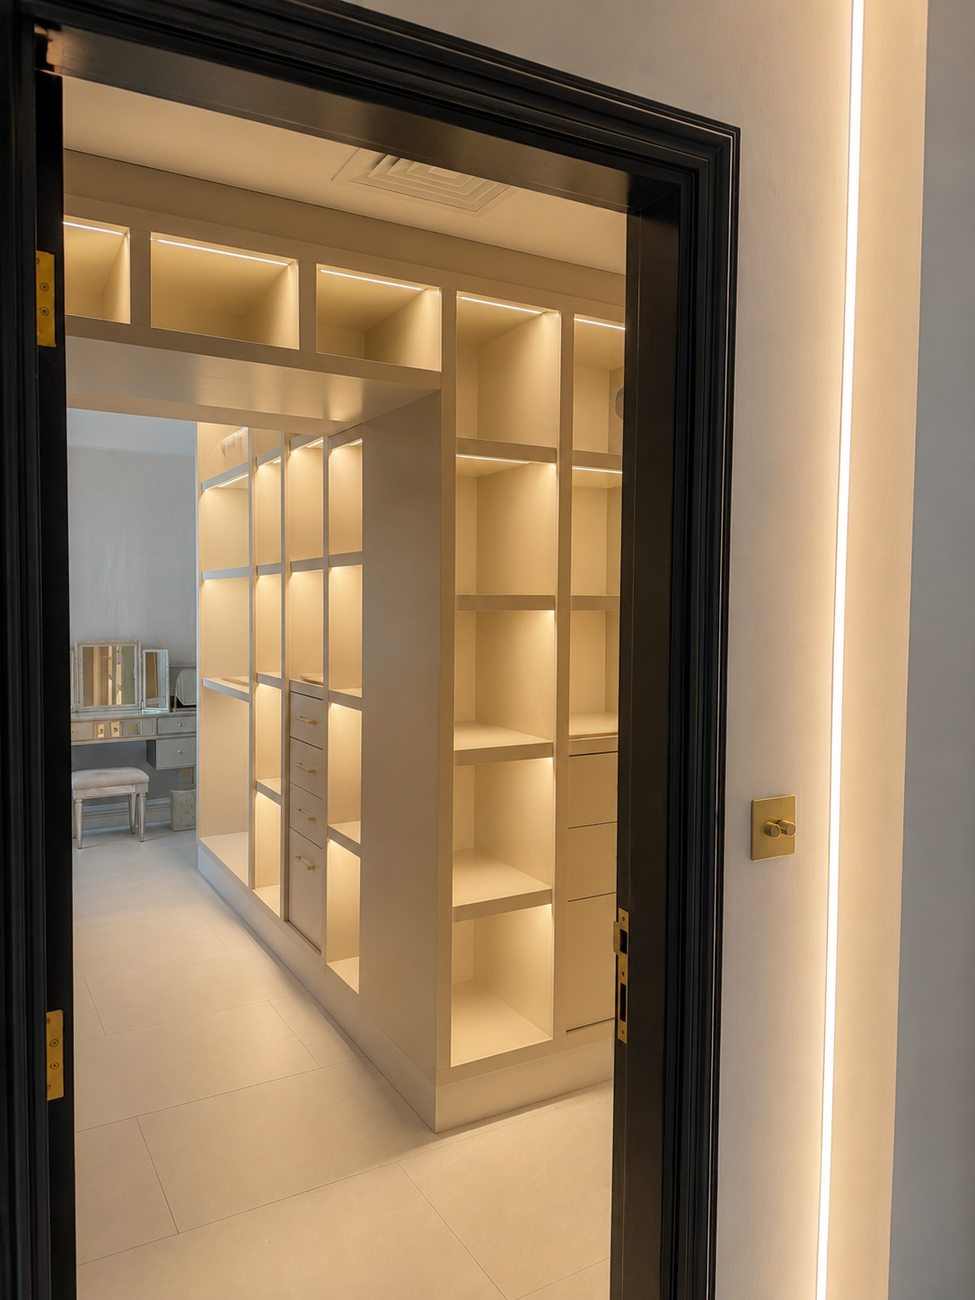
Dressing Room — Entrance ViewFitted joinery viewed from the dressing room doorway, with brass door furniture
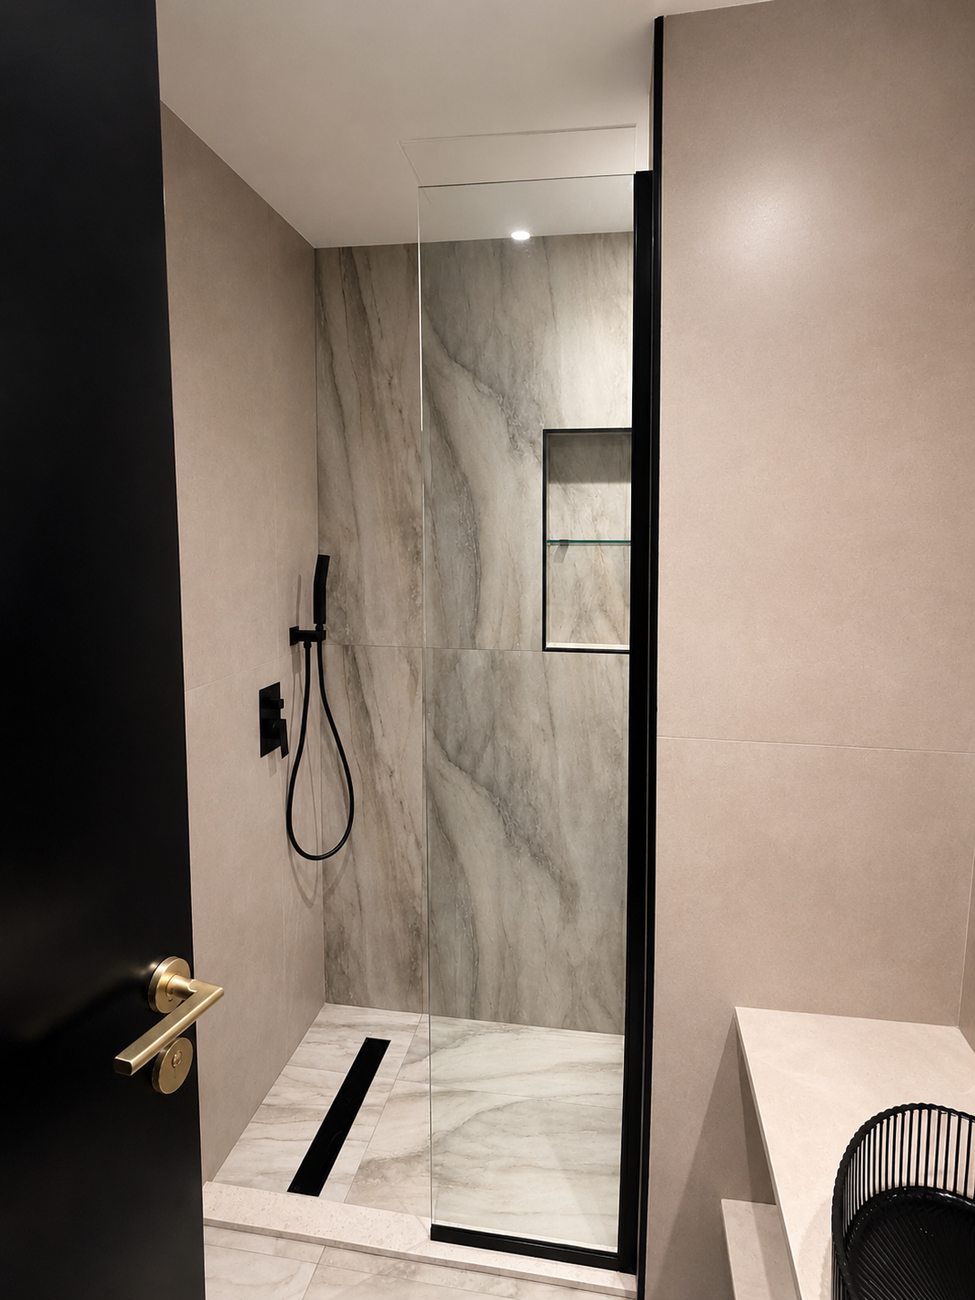
Walk-In Shower — Black FittingsFrameless glass shower enclosure with matte black fittings against marble-effect tiling
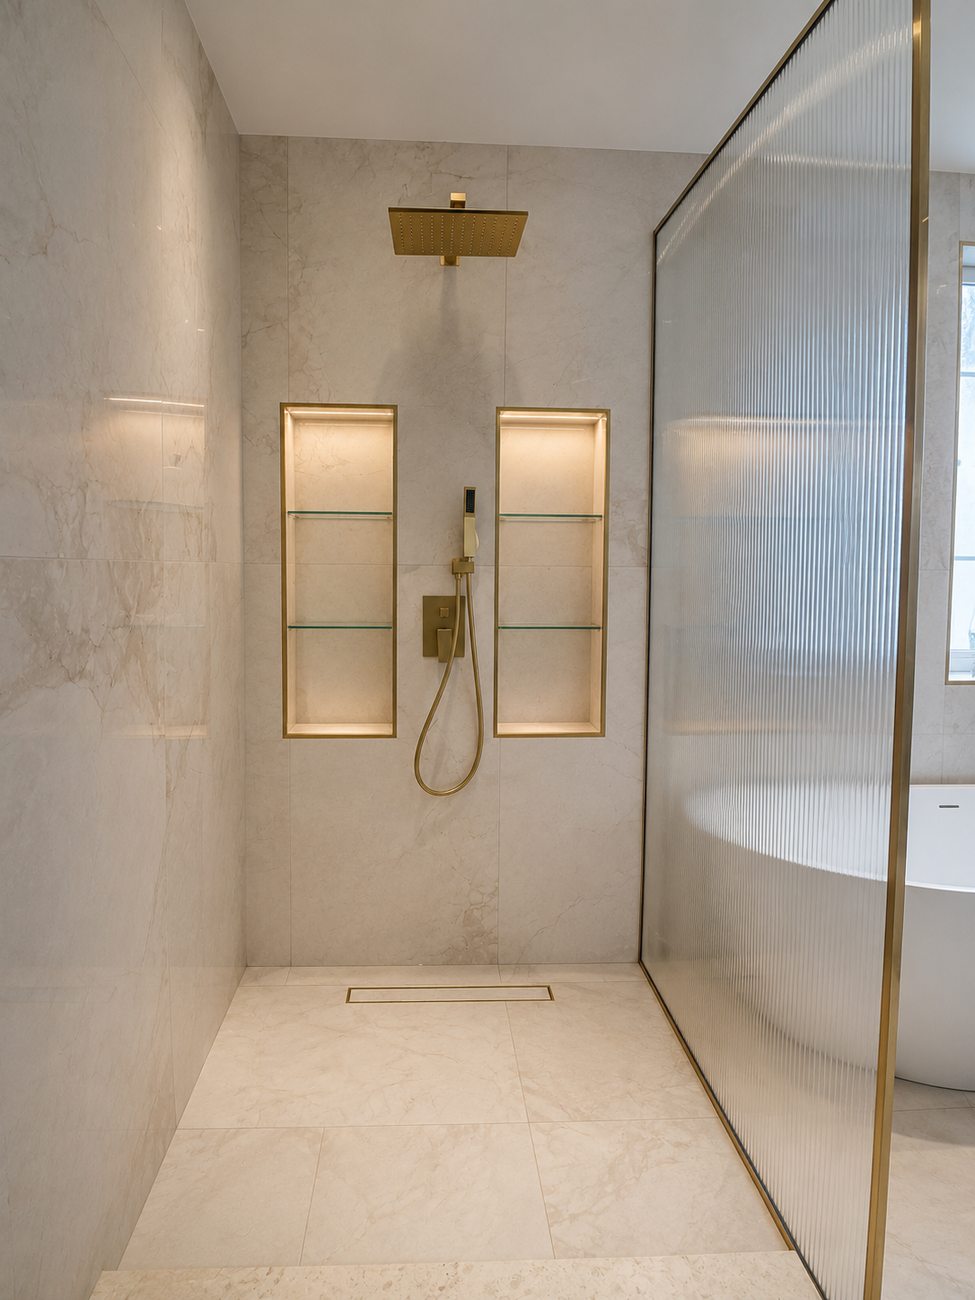
Ensuite Shower — Gold Fittings & NichesBrushed gold shower fittings with twin backlit glass-shelved display niches
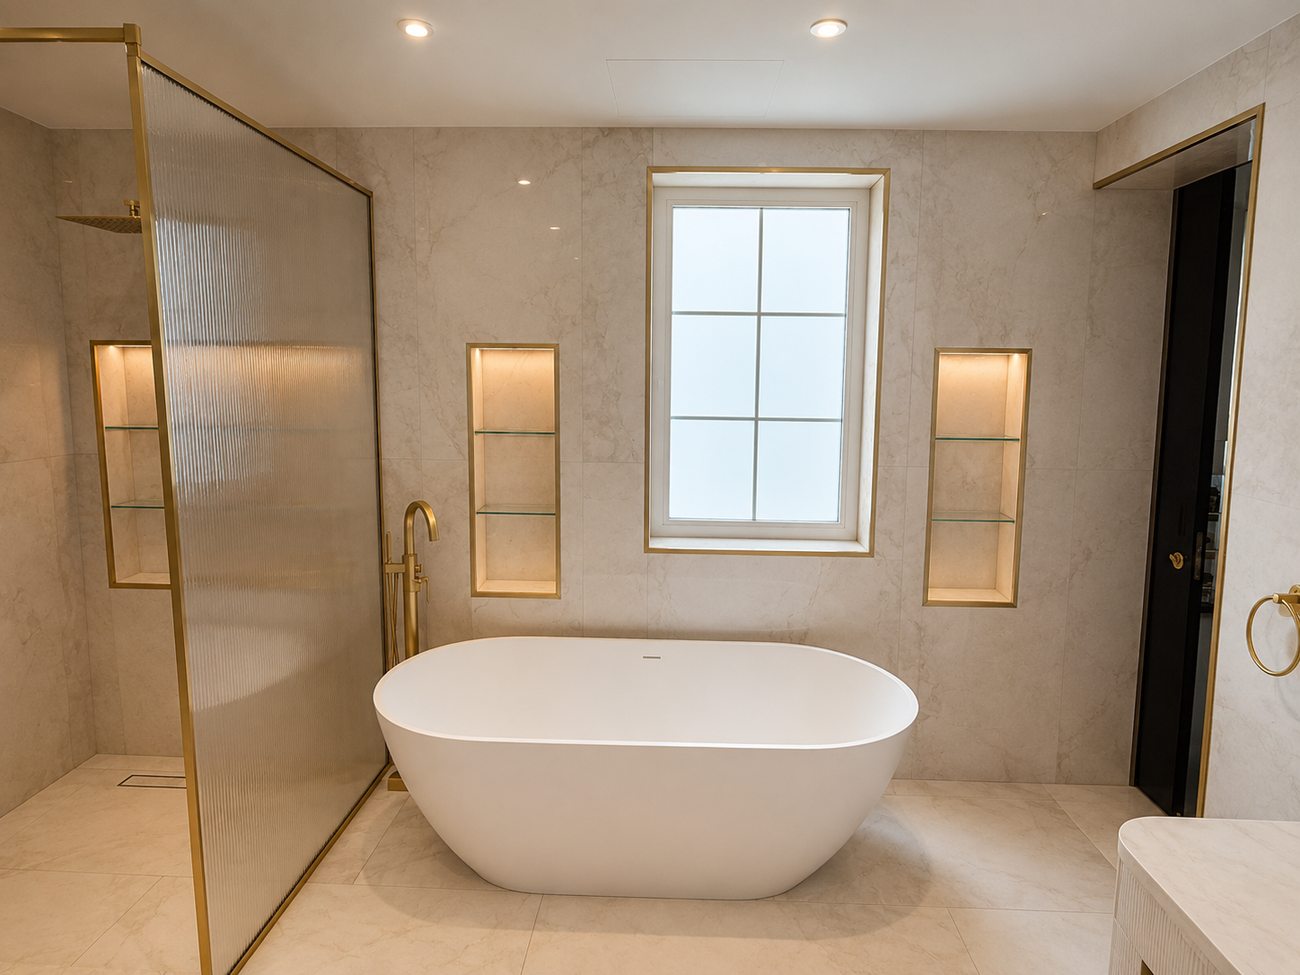
Ensuite — Freestanding Bath & WindowSculptural freestanding bath beneath a brass-framed window, beside the fluted glass shower screen
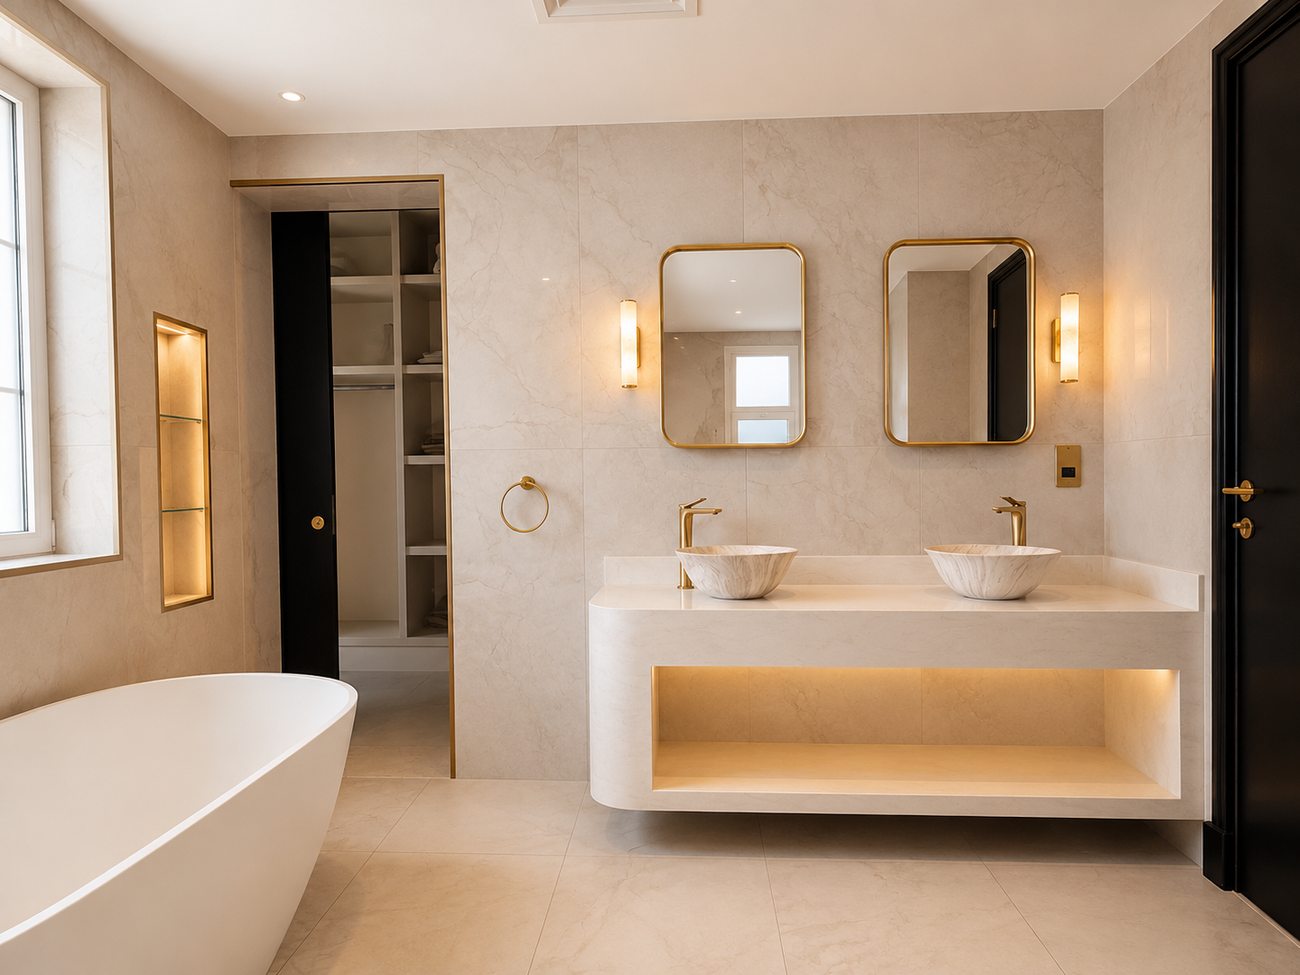
Ensuite — His & Hers VanityTwin stone vessel sinks on a floating vanity, with brass-framed mirrors and wall sconces
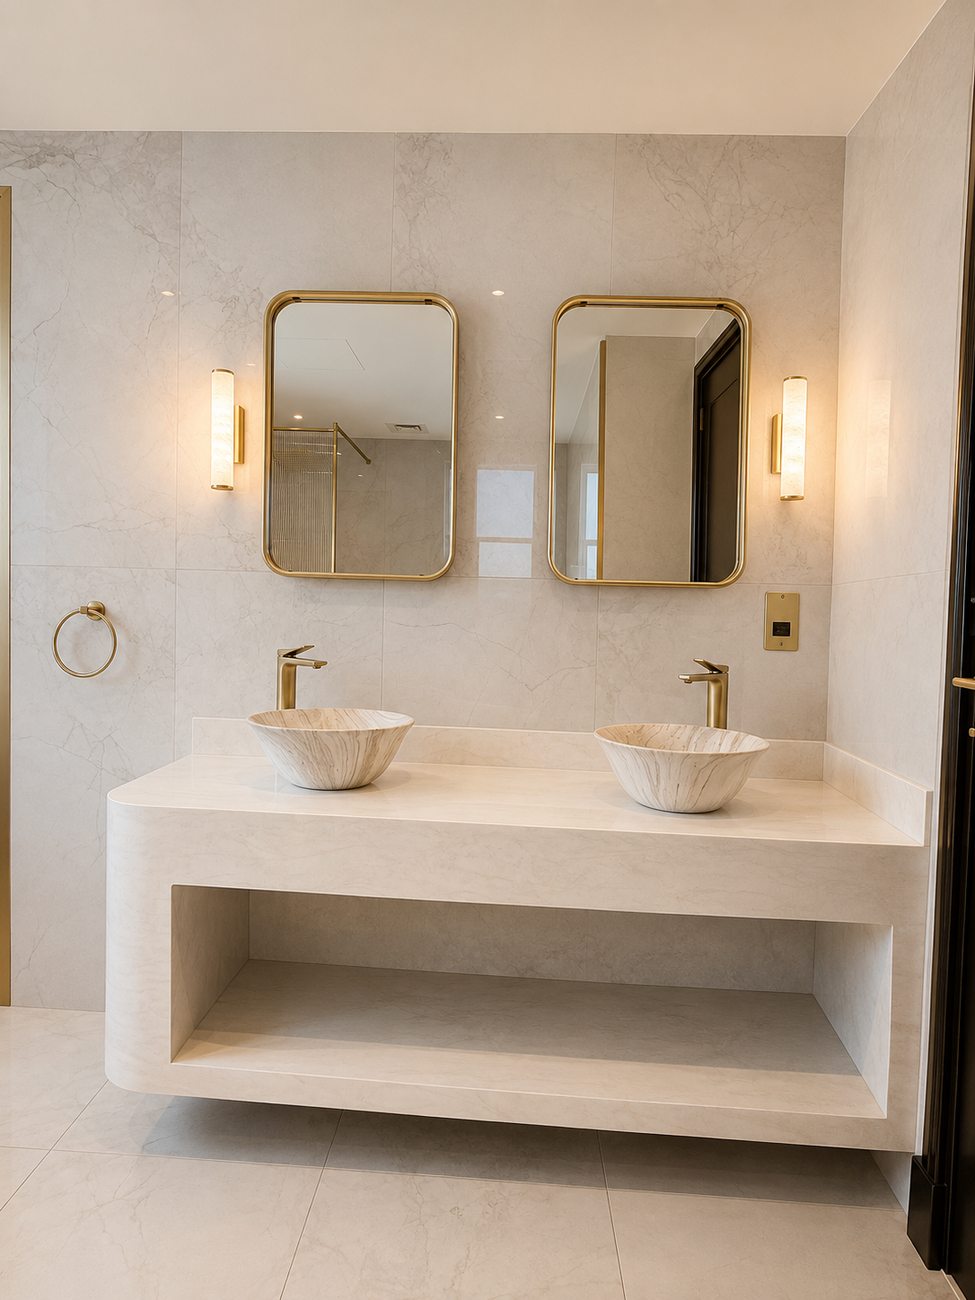
Ensuite — Vessel Sinks & Gold MirrorsNatural stone vessel sinks beneath brass-framed mirrors and sconce lighting
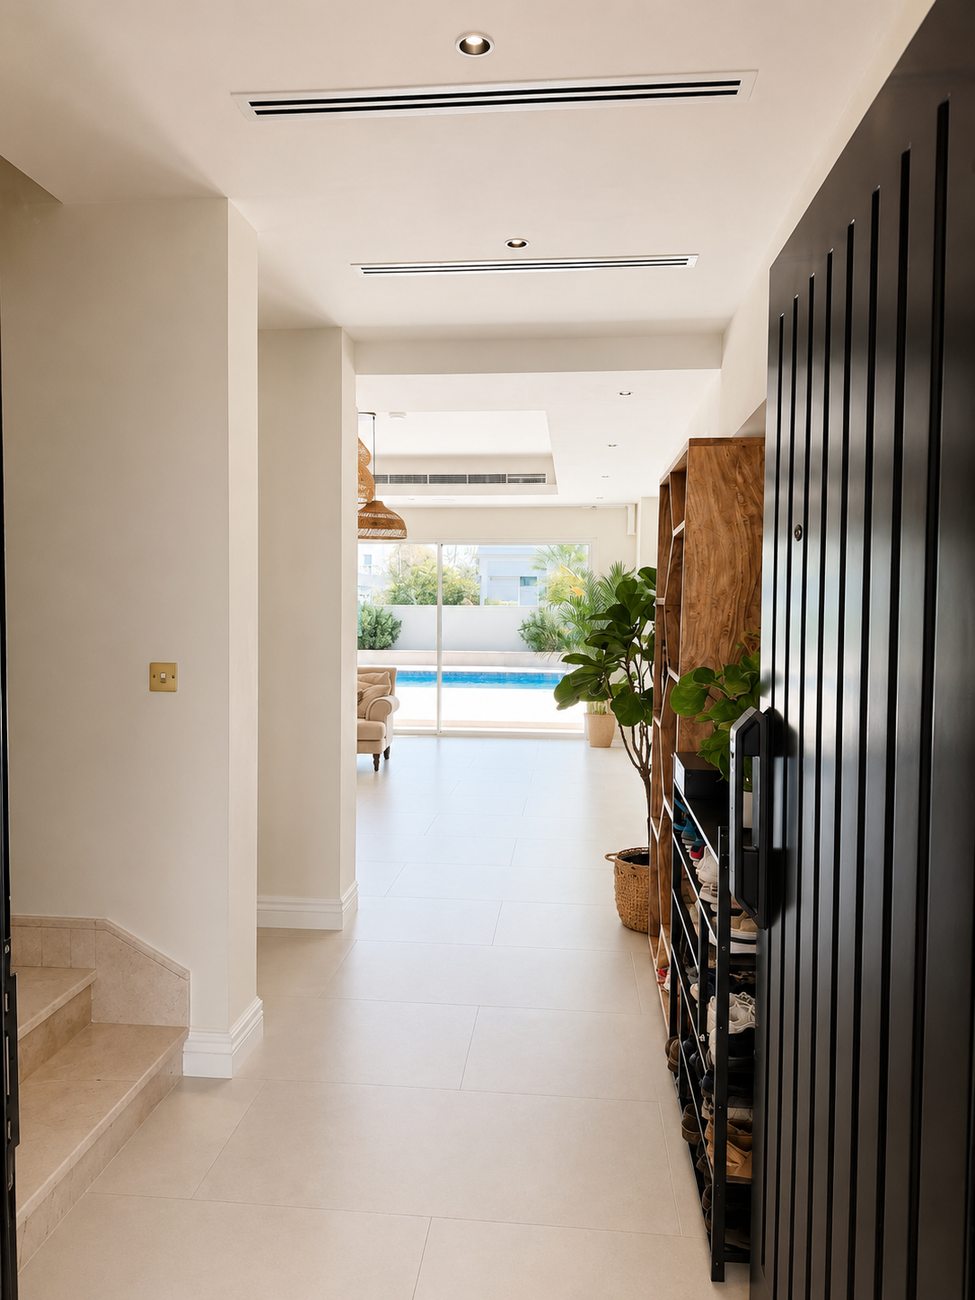
Hallway to Pool TerraceThe ground-floor hallway leading past the fitted shoe storage through to the pool terrace
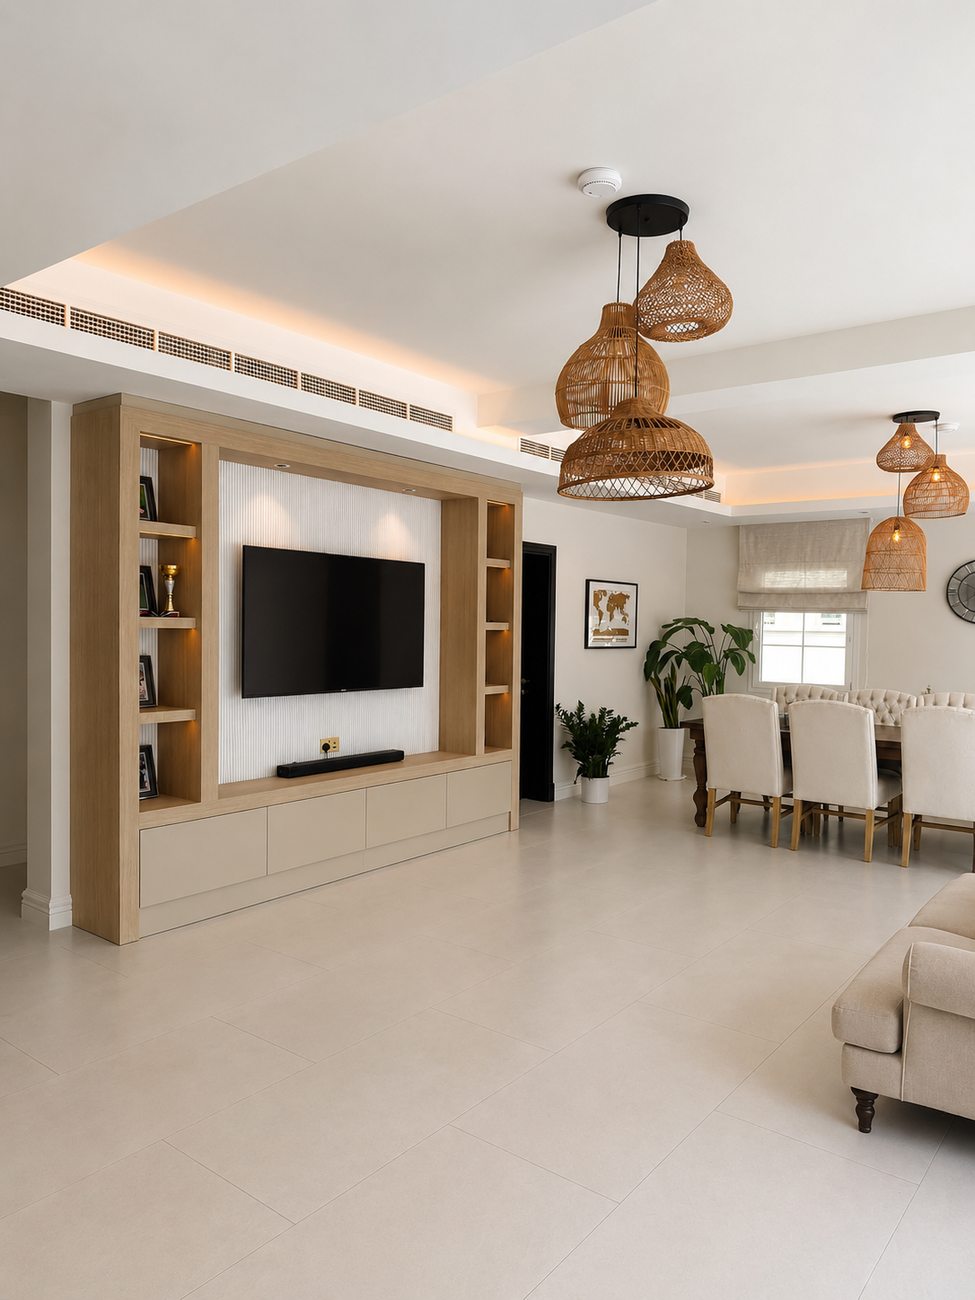
Living Room & Dining AreaThe open-plan living space, with rattan pendant lighting over the dining table
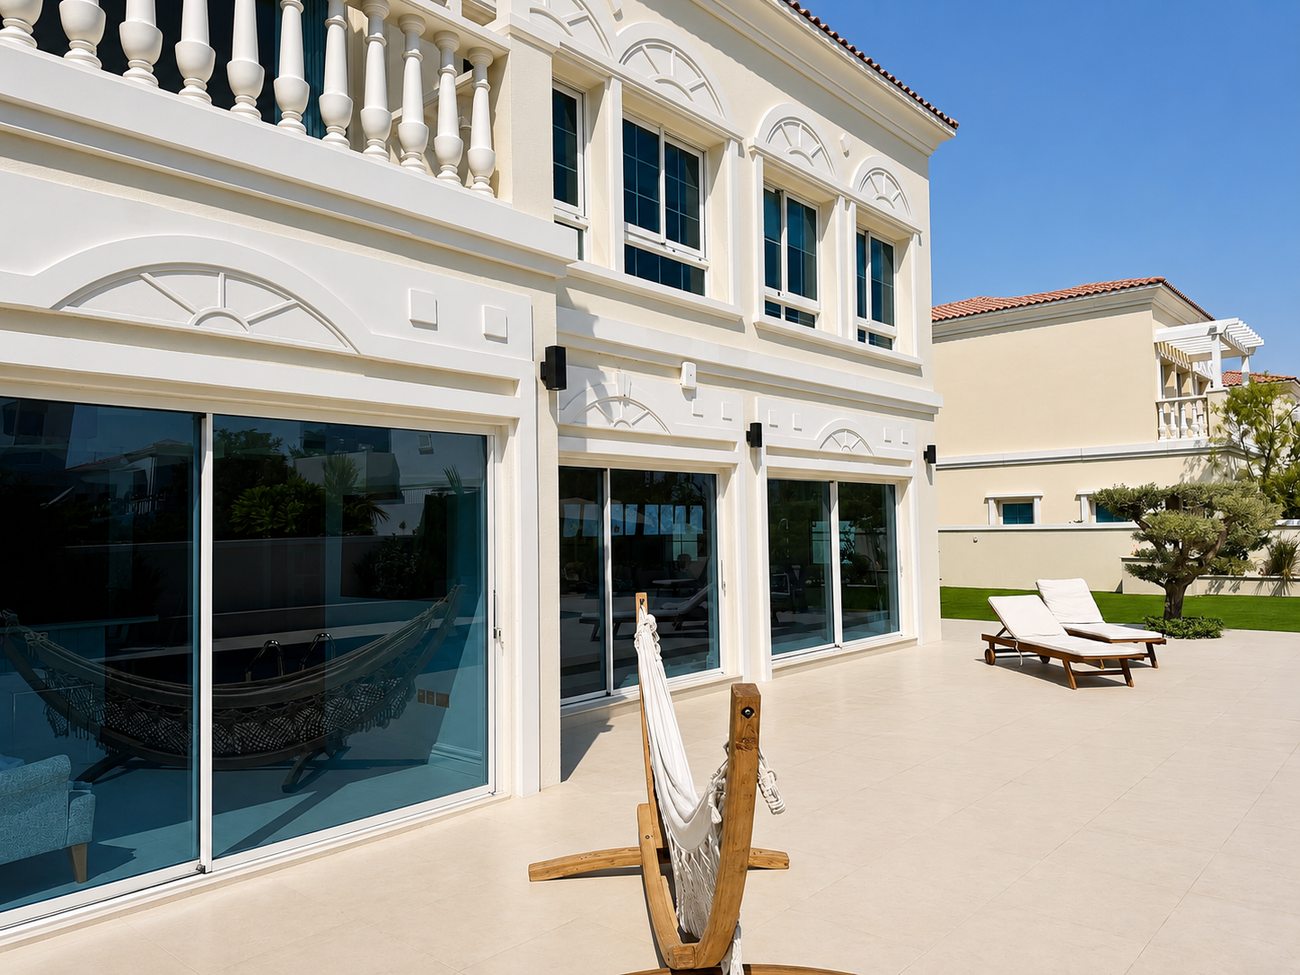
Exterior — Rear Facade & Pool TerraceThe rear elevation and fully tiled pool terrace, with new thin-frame sliding doors throughout
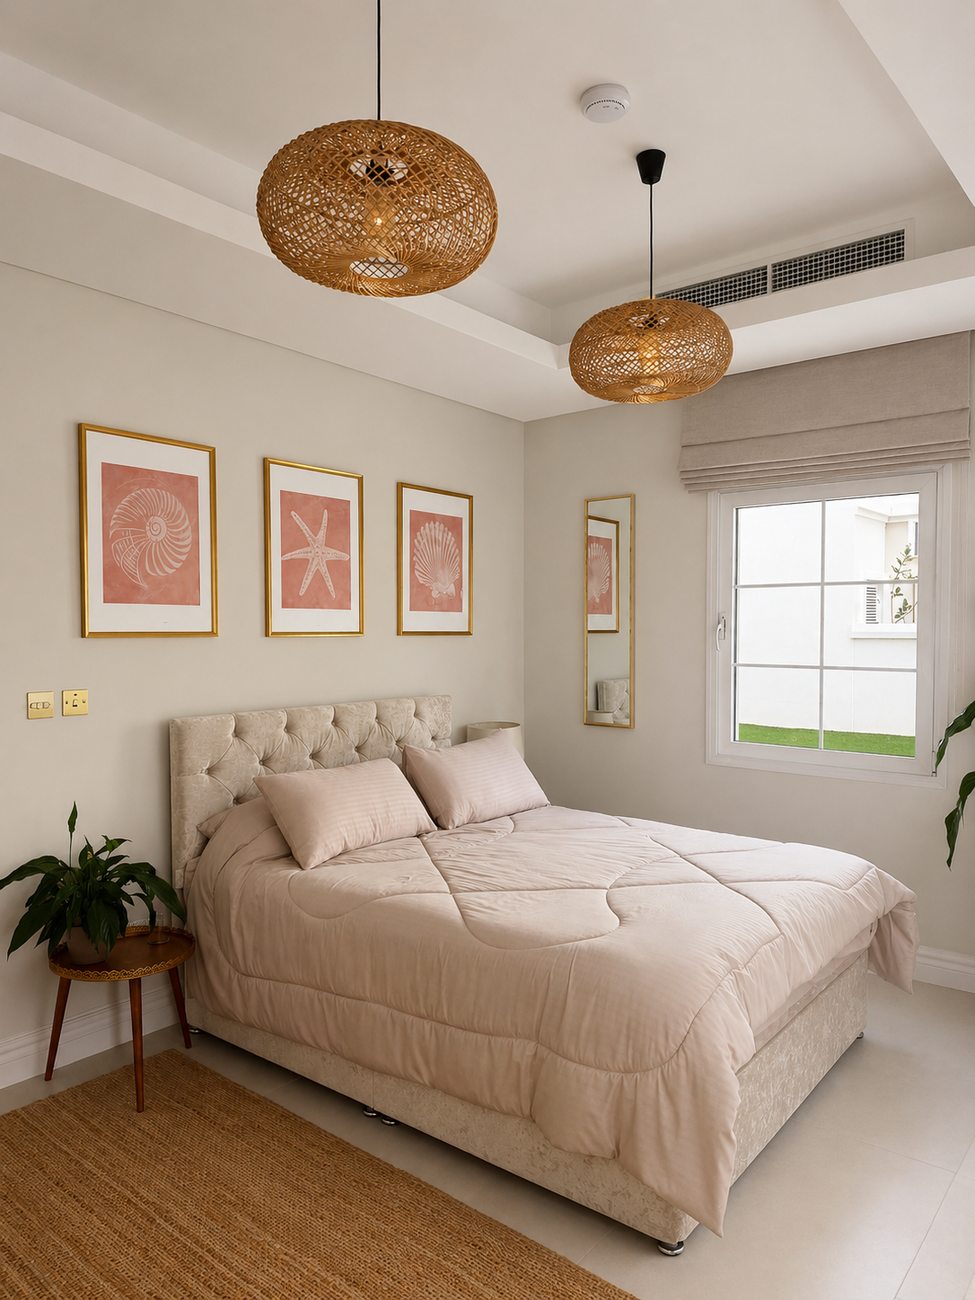
Guest Bedroom — Coastal ArtworkA secondary bedroom finished with a fully upholstered headboard and framed coastal artwork
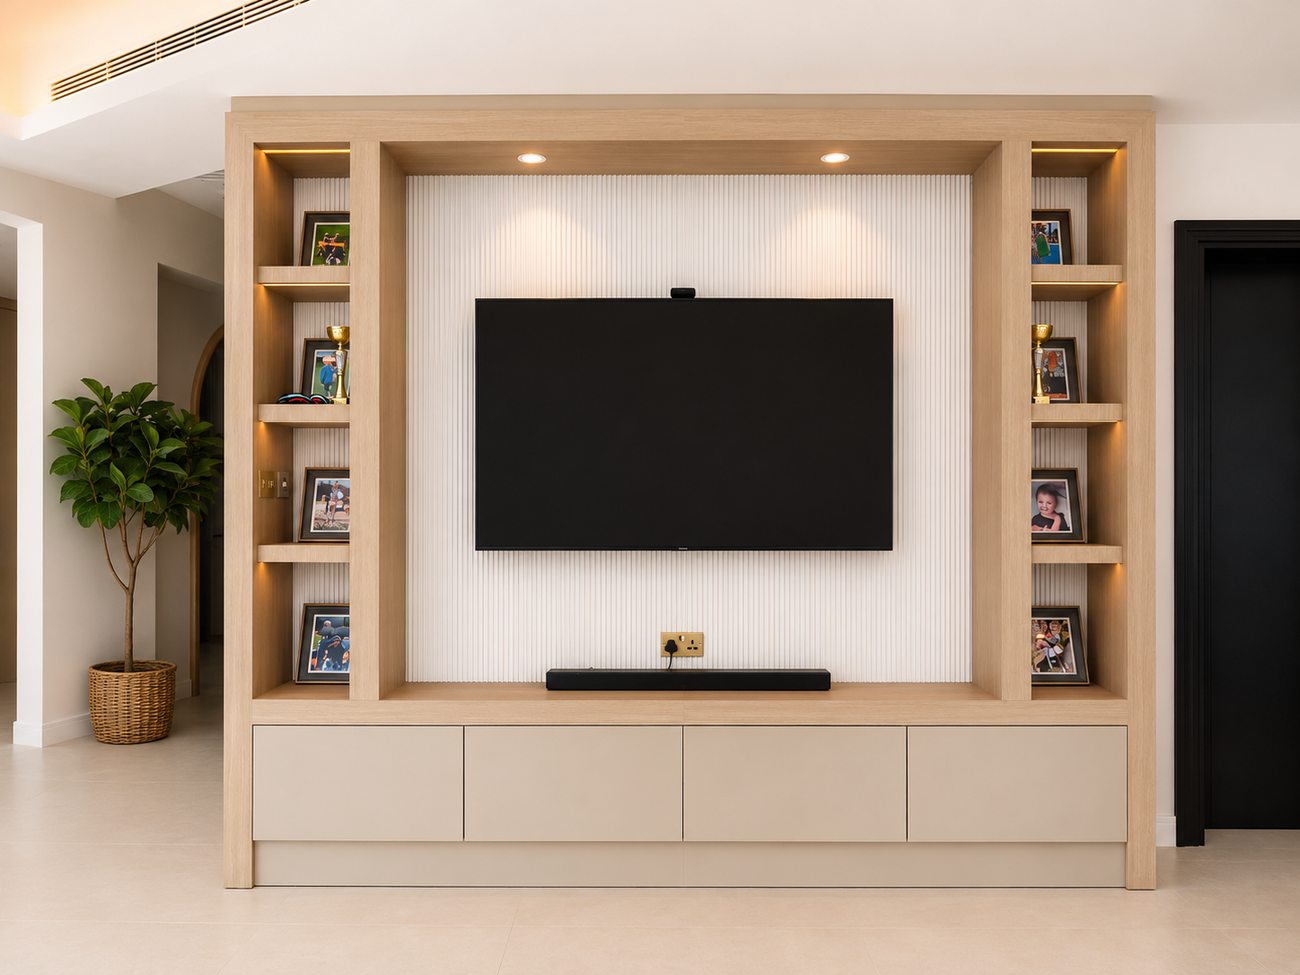
Living Room TV Unit — Straight ViewBespoke fluted-panel media wall in oak, with backlit display shelving either side of the screen
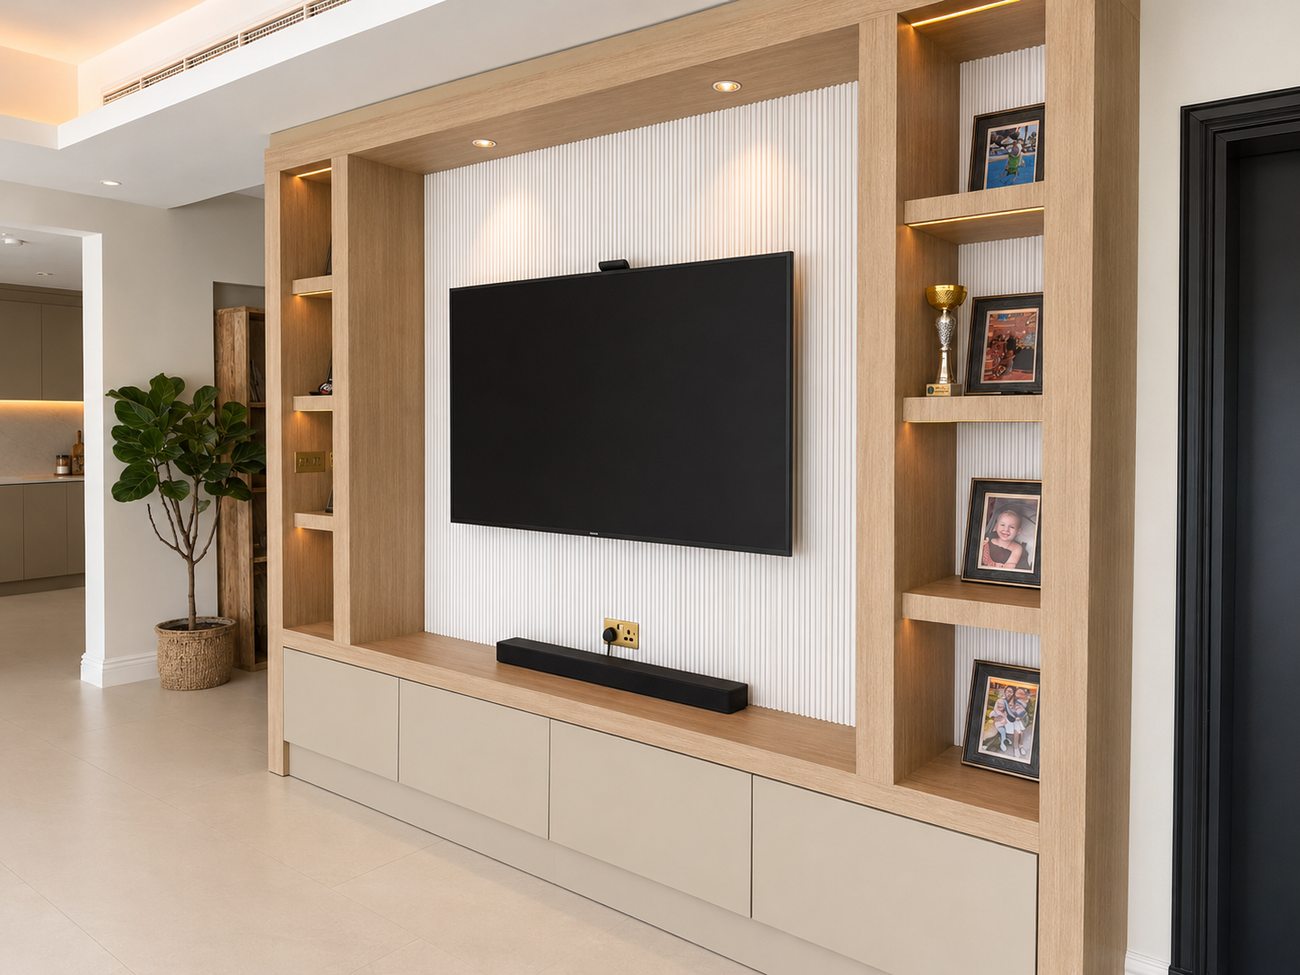
Living Room TV Unit — Angled ViewThe fluted media wall viewed from the side, showing the full depth of the joinery
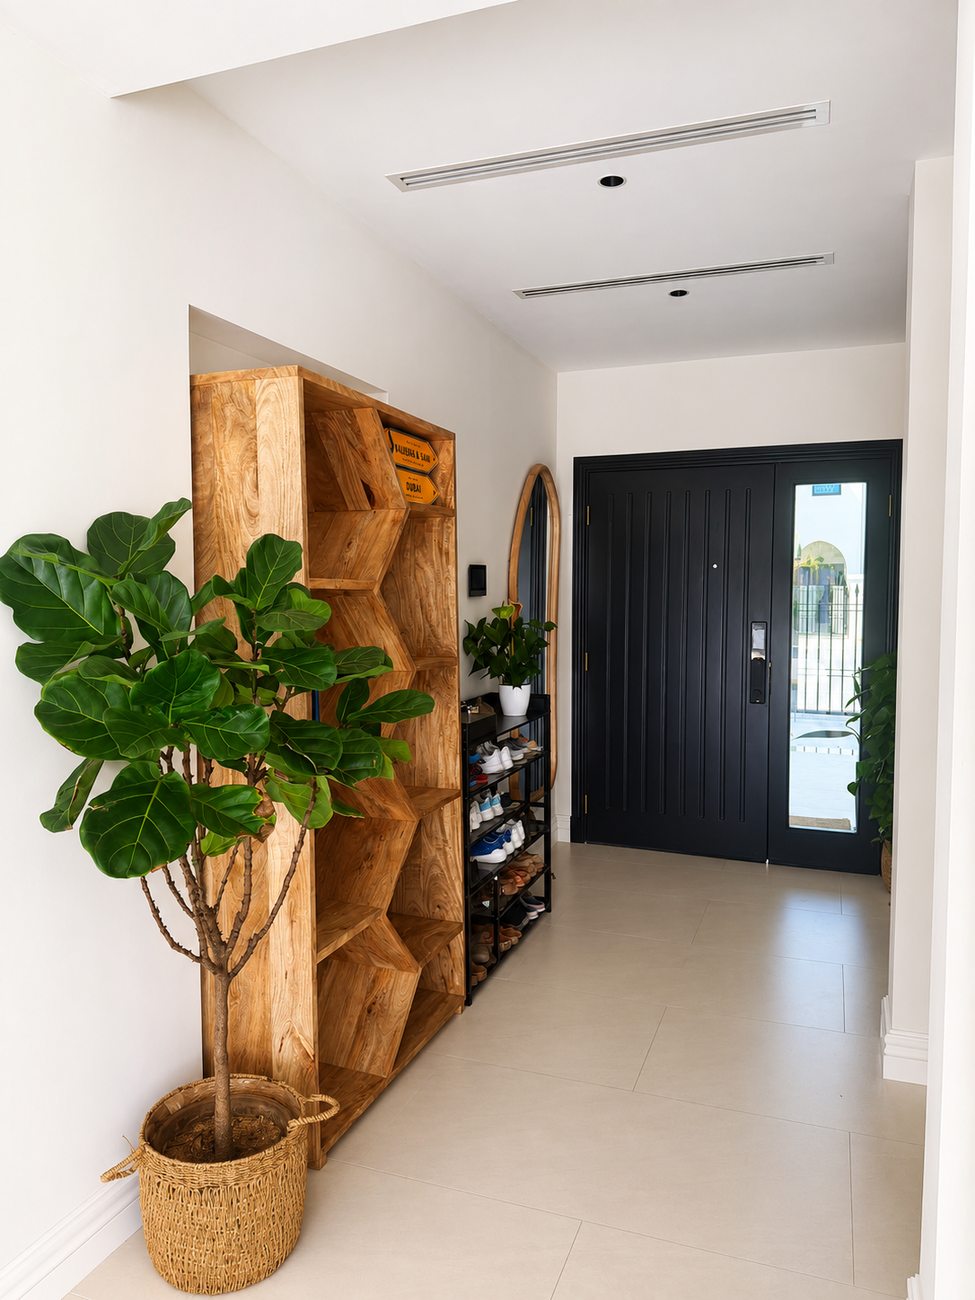
Entrance Hallway & Front DoorThe new wooden entrance door and bespoke geometric display shelving at the villa's entrance
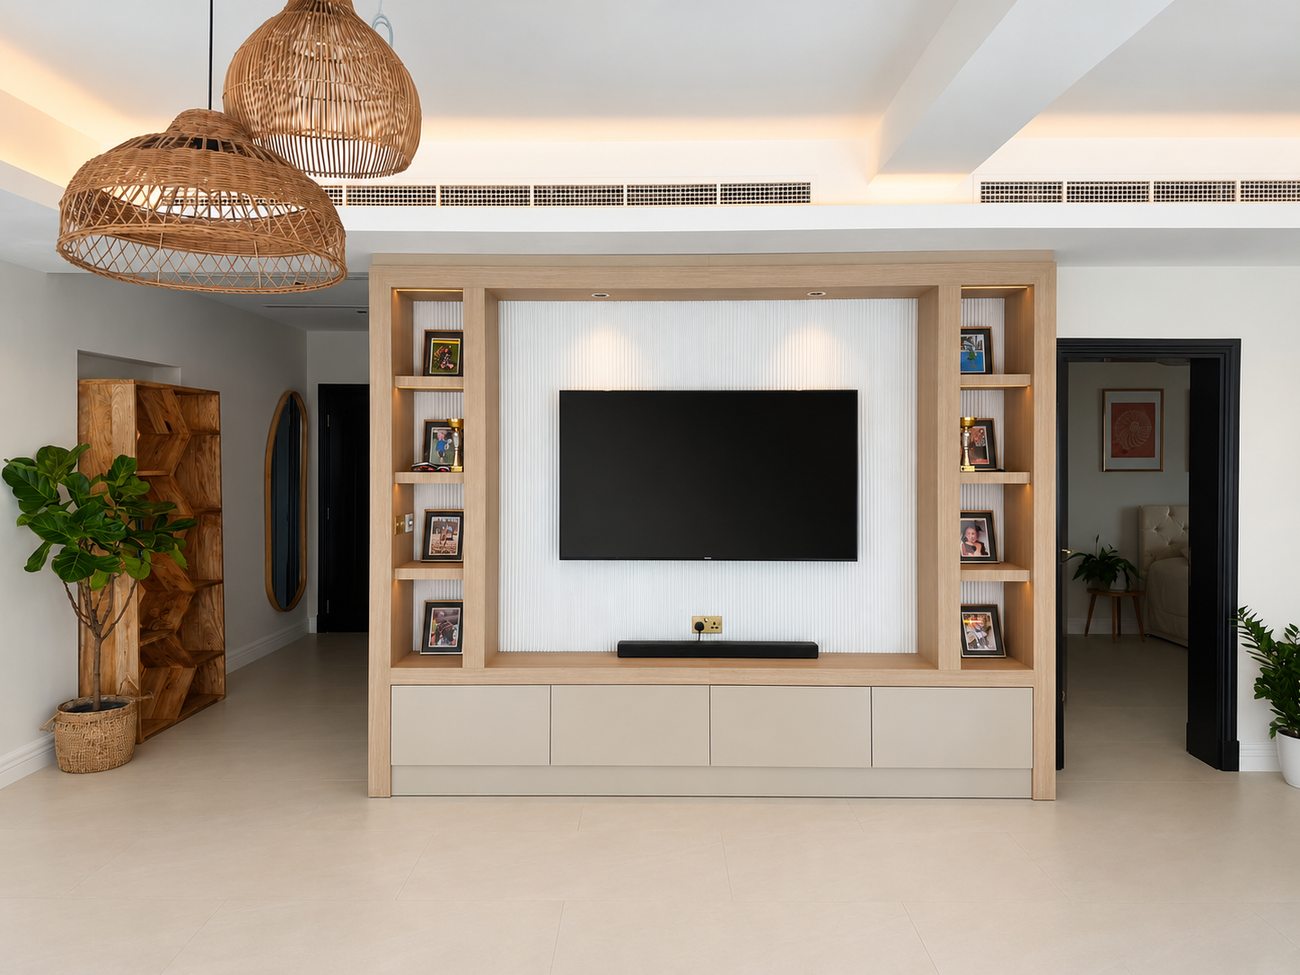
Living Room TV Unit — Wide ViewThe full media wall centred in the living space, beneath rattan pendant lighting
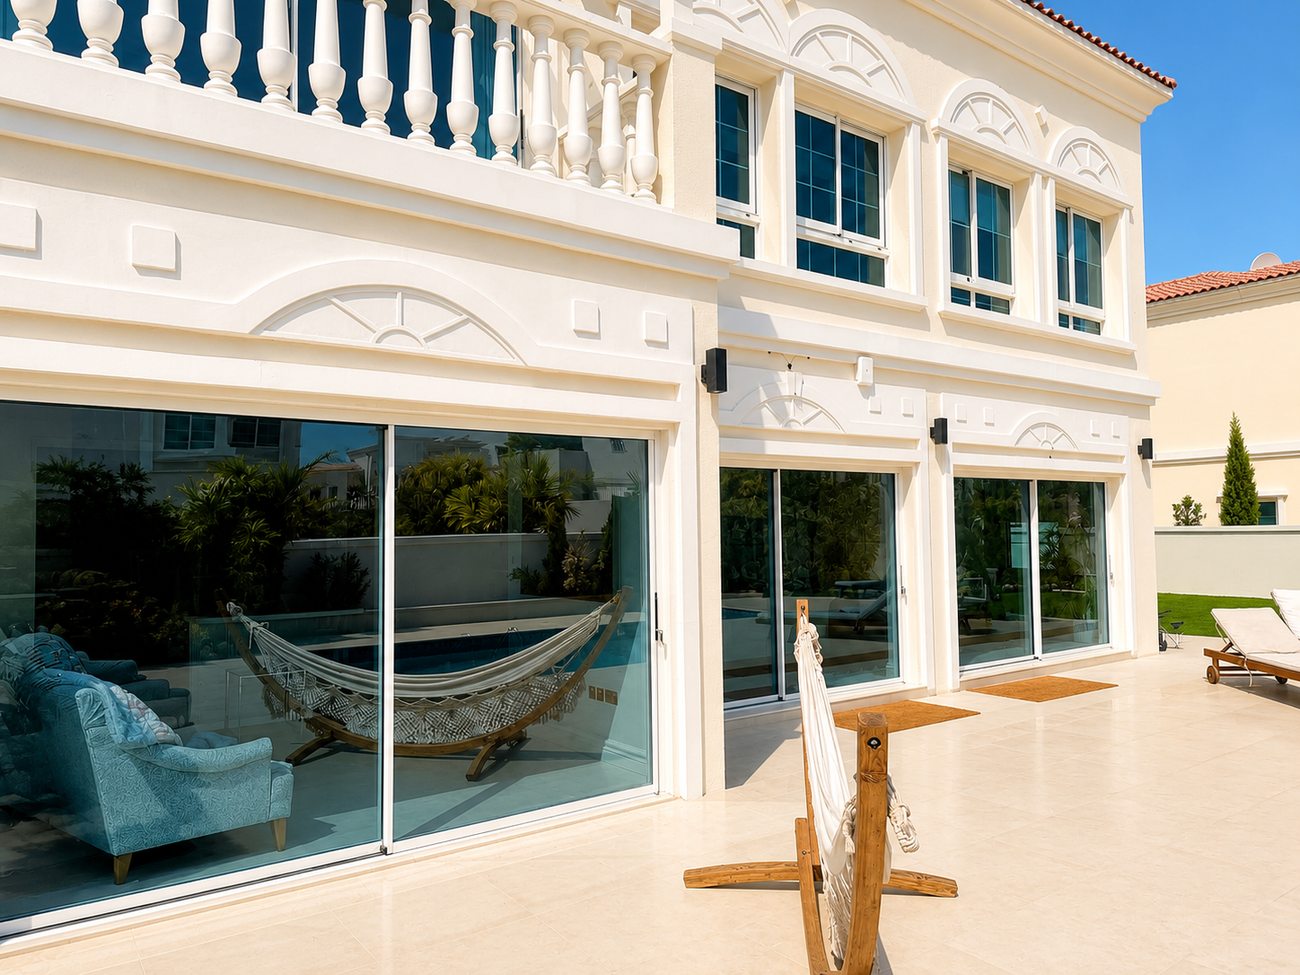
Exterior — Hammock & Pool ViewThe rear terrace, with sliding glass doors opening straight onto the pool and hammock
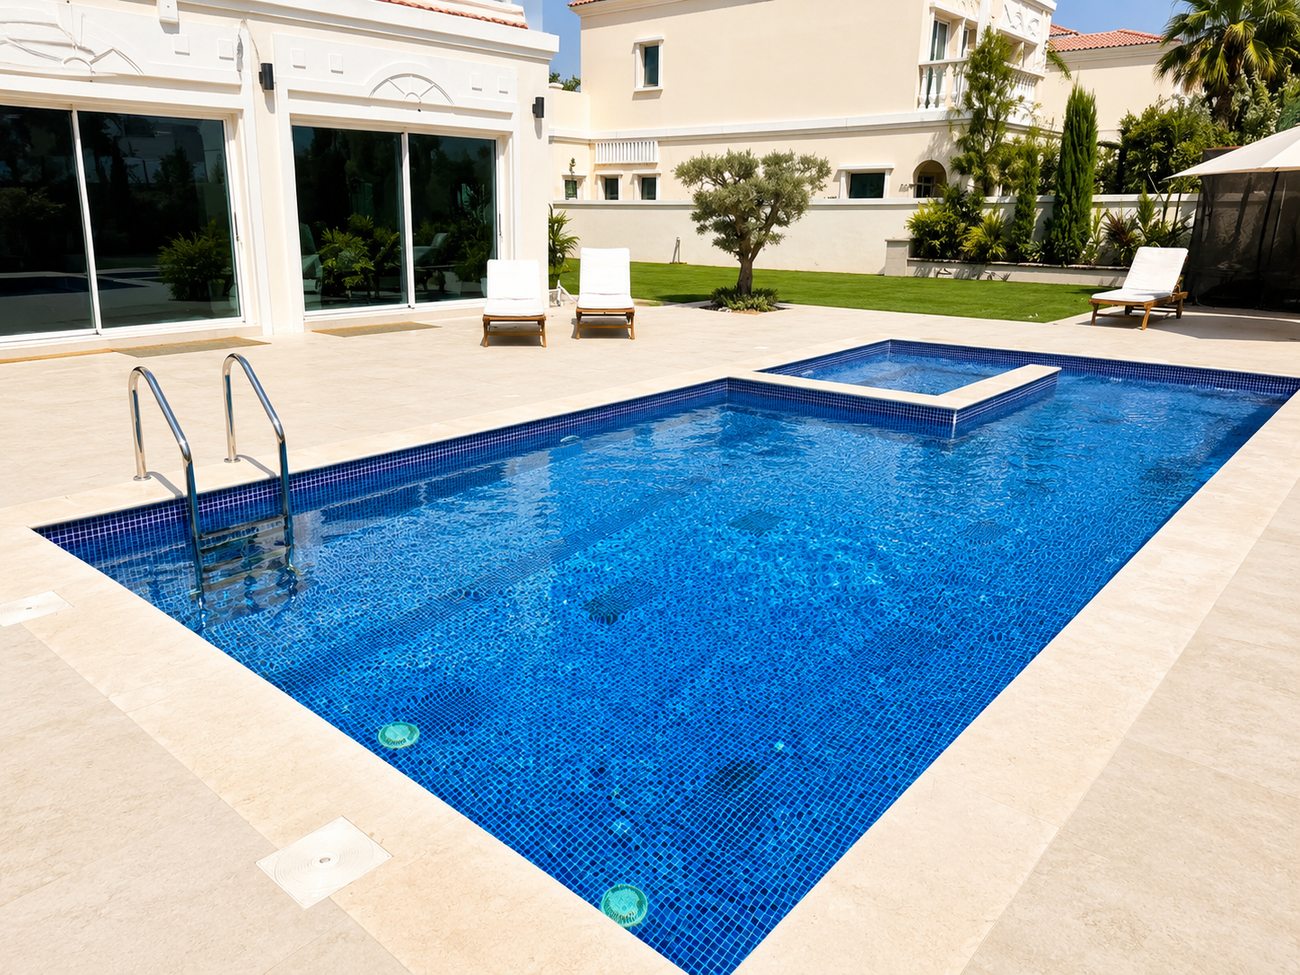
Pool & Jacuzzi — Wide ViewThe fully tiled pool and raised jacuzzi, with sun loungers set along the terrace
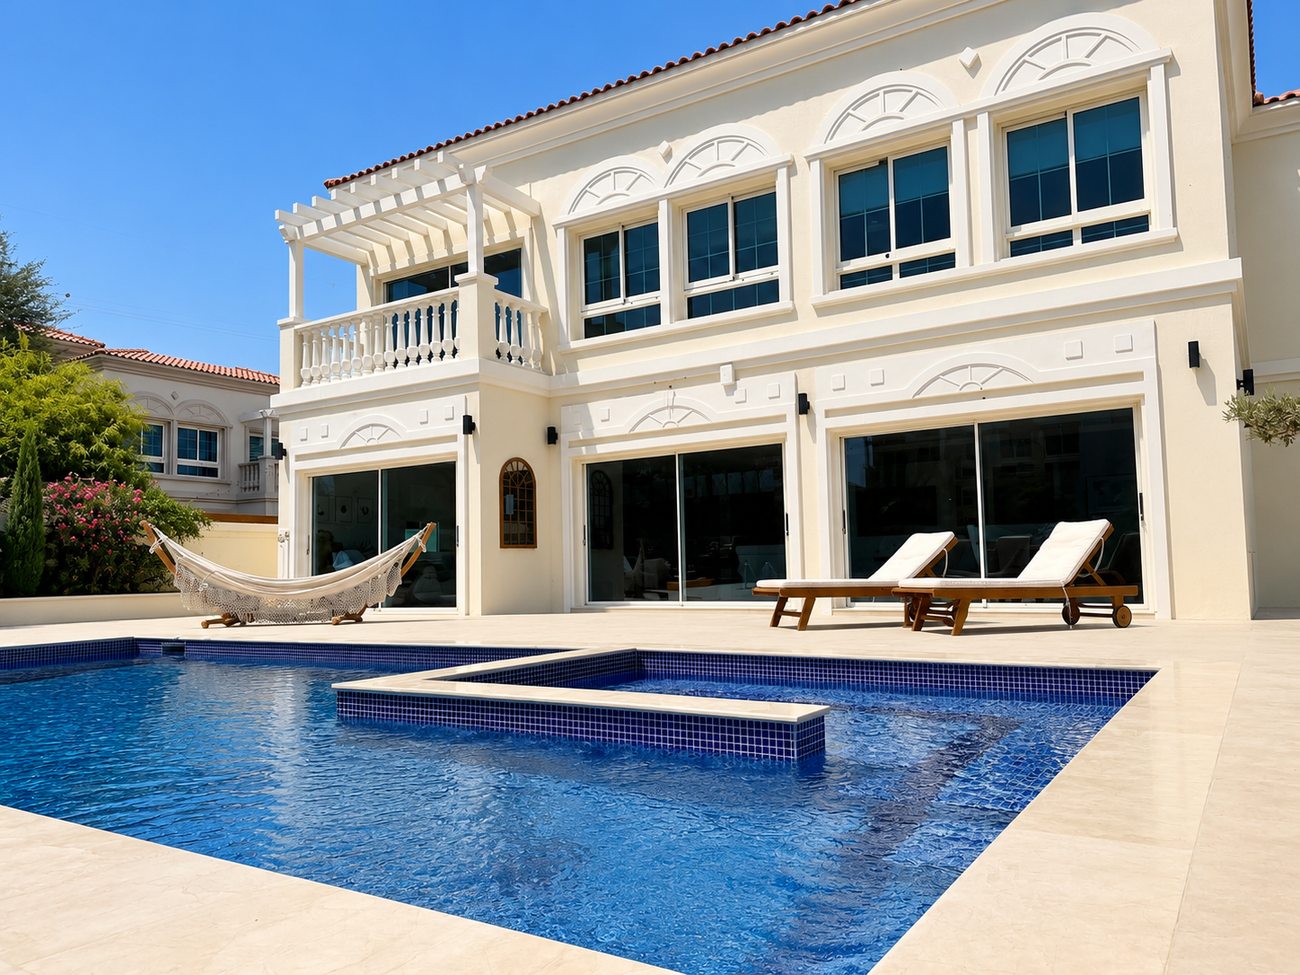
Pool & Jacuzzi — Terrace ViewThe pool and jacuzzi from the terrace, with the villa's arched pergola and balcony above
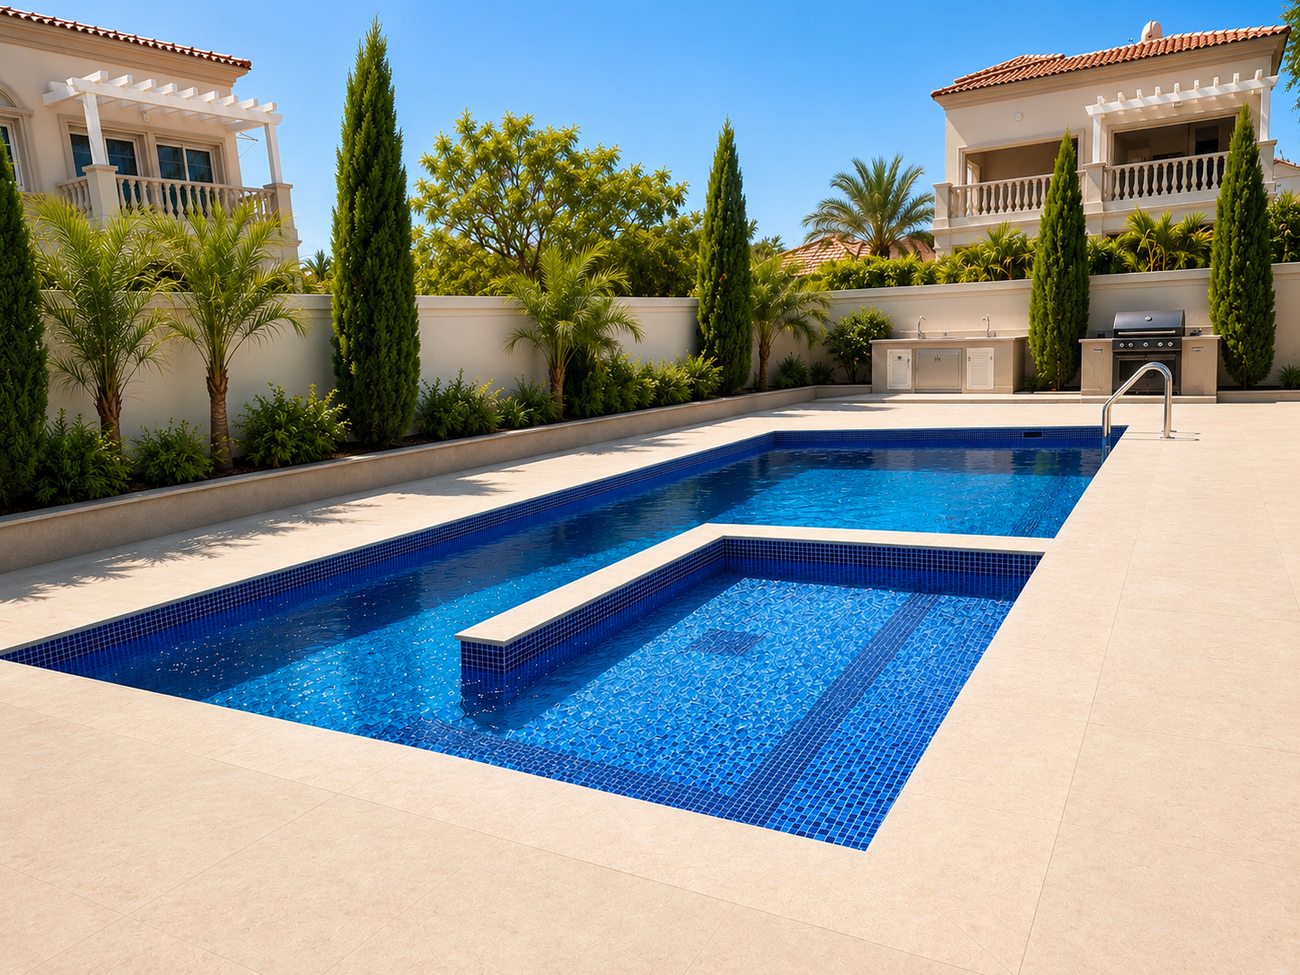
Pool, Jacuzzi & BBQ AreaThe full outdoor entertaining space, with built-in BBQ station and landscaped garden