SOS Salon
Al Wasl, Jumeirah.
A complete beauty salon fit-out for SOS Salon in Al Wasl, Jumeirah. Davies Group UAE delivered the full interior — from the branded reception and feature wall through to styling stations, wash units and retail display joinery.
← All ProjectsWarm materials. Considered detail.
SOS Salon is a full-service hair and beauty salon in Al Wasl, Jumeirah. Davies Group UAE delivered the complete interior fit-out, balancing client-facing style with the practical workflow a working salon depends on — station spacing, mirror and lighting placement, plumbing and back-of-house storage all coordinated alongside the finish palette.
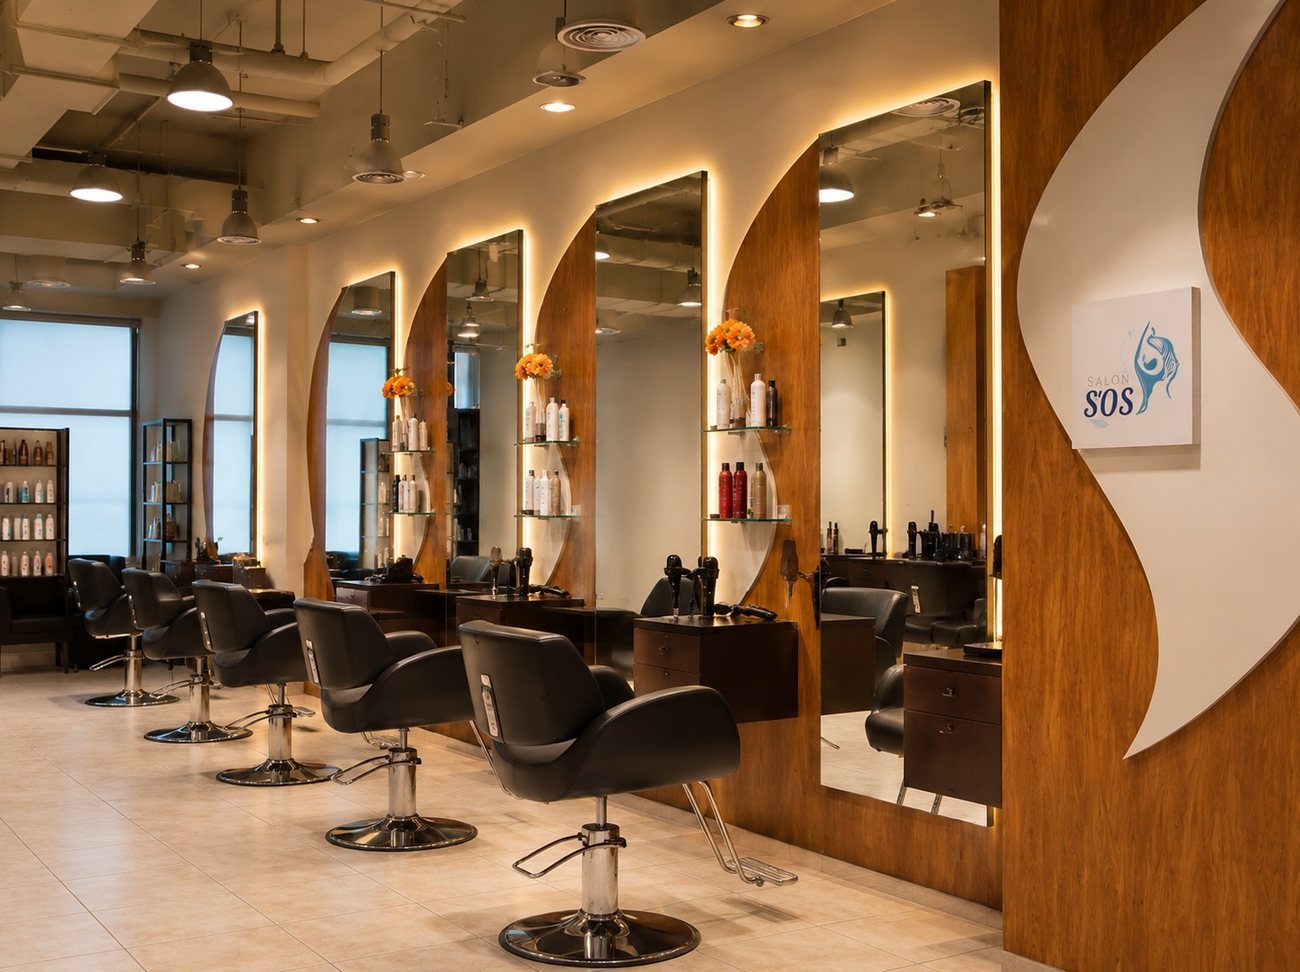
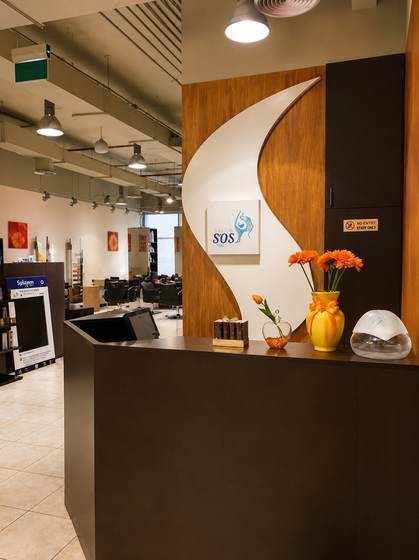
The reception is anchored by a sculptural curved feature wall in warm timber veneer and white lacquer, with the salon's blue-and-white logo panel set into the join between the two materials. A dark stone-topped reception counter sits in front, styled with fresh flowers and retail product display.
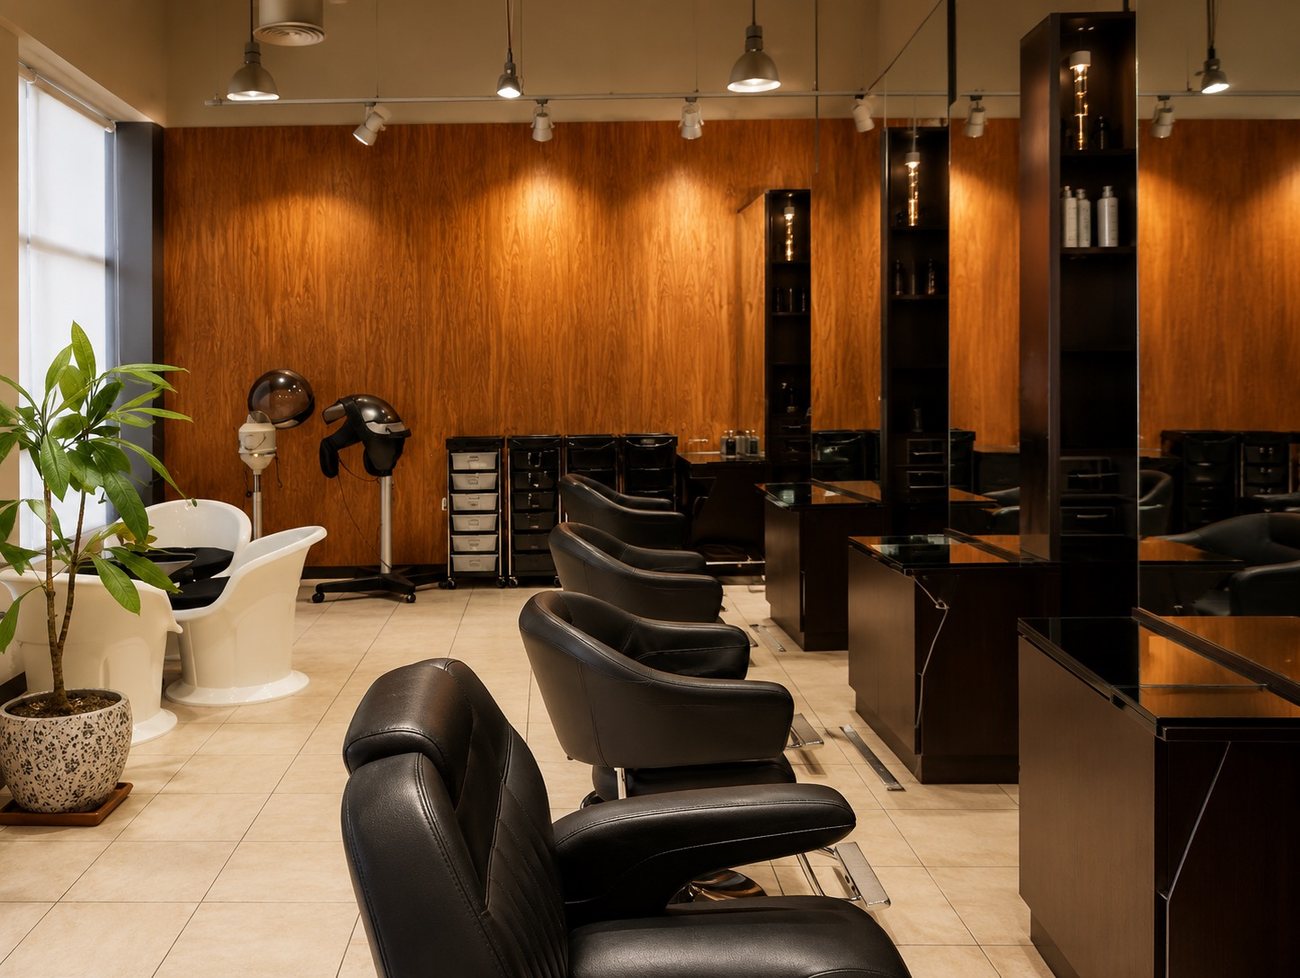
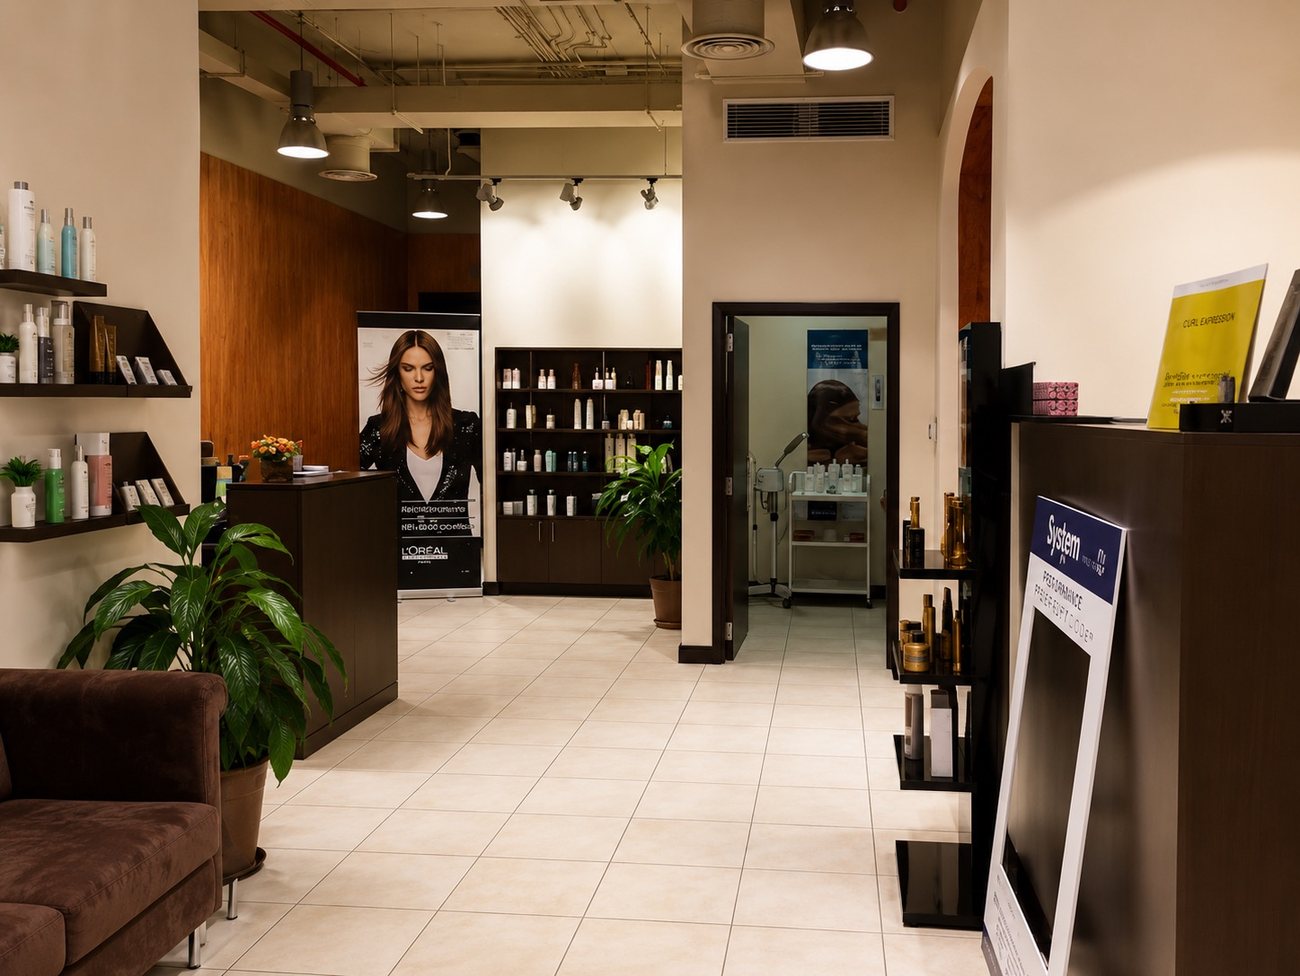
Beyond reception, a run of styling stations sits along a corridor of full-height mirrors, each framed by a warm timber surround with concealed LED edge lighting and glass display shelving for retail product. Wash units, treatment rooms and back-of-house storage are fitted along the opposite side, finished in dark wood-tone cabinetry with clean cream floor and wall tiling throughout to keep the space feeling bright and hygienic.
The finished space.