How Much Does a
Fit-Out Actually Cost in Dubai?
Every enquiry we get starts with some version of this question, and most guides online answer it with a vague "it depends." Here is what things actually cost, broken down by category, from 30 years of pricing real projects across Dubai's malls.
← All GuidesWhy cost varies
so much.
Fit-out cost is almost always quoted as a range rather than a fixed number, and there is a real reason for that. The same 140 sq m unit can cost half as much or twice as much depending on three things: the finish level the brand requires, how much of the mall's base-build MEP infrastructure you are inheriting versus building from scratch, and how complex the joinery and display fixtures are.
The ranges below are what we actually see across live projects, not marketing numbers. Get in touch with your specific unit size and brand standard for an accurate quote — but this should get you in the right ballpark before that conversation.
Typical cost per sq m.
Why F&B costs
more than retail.
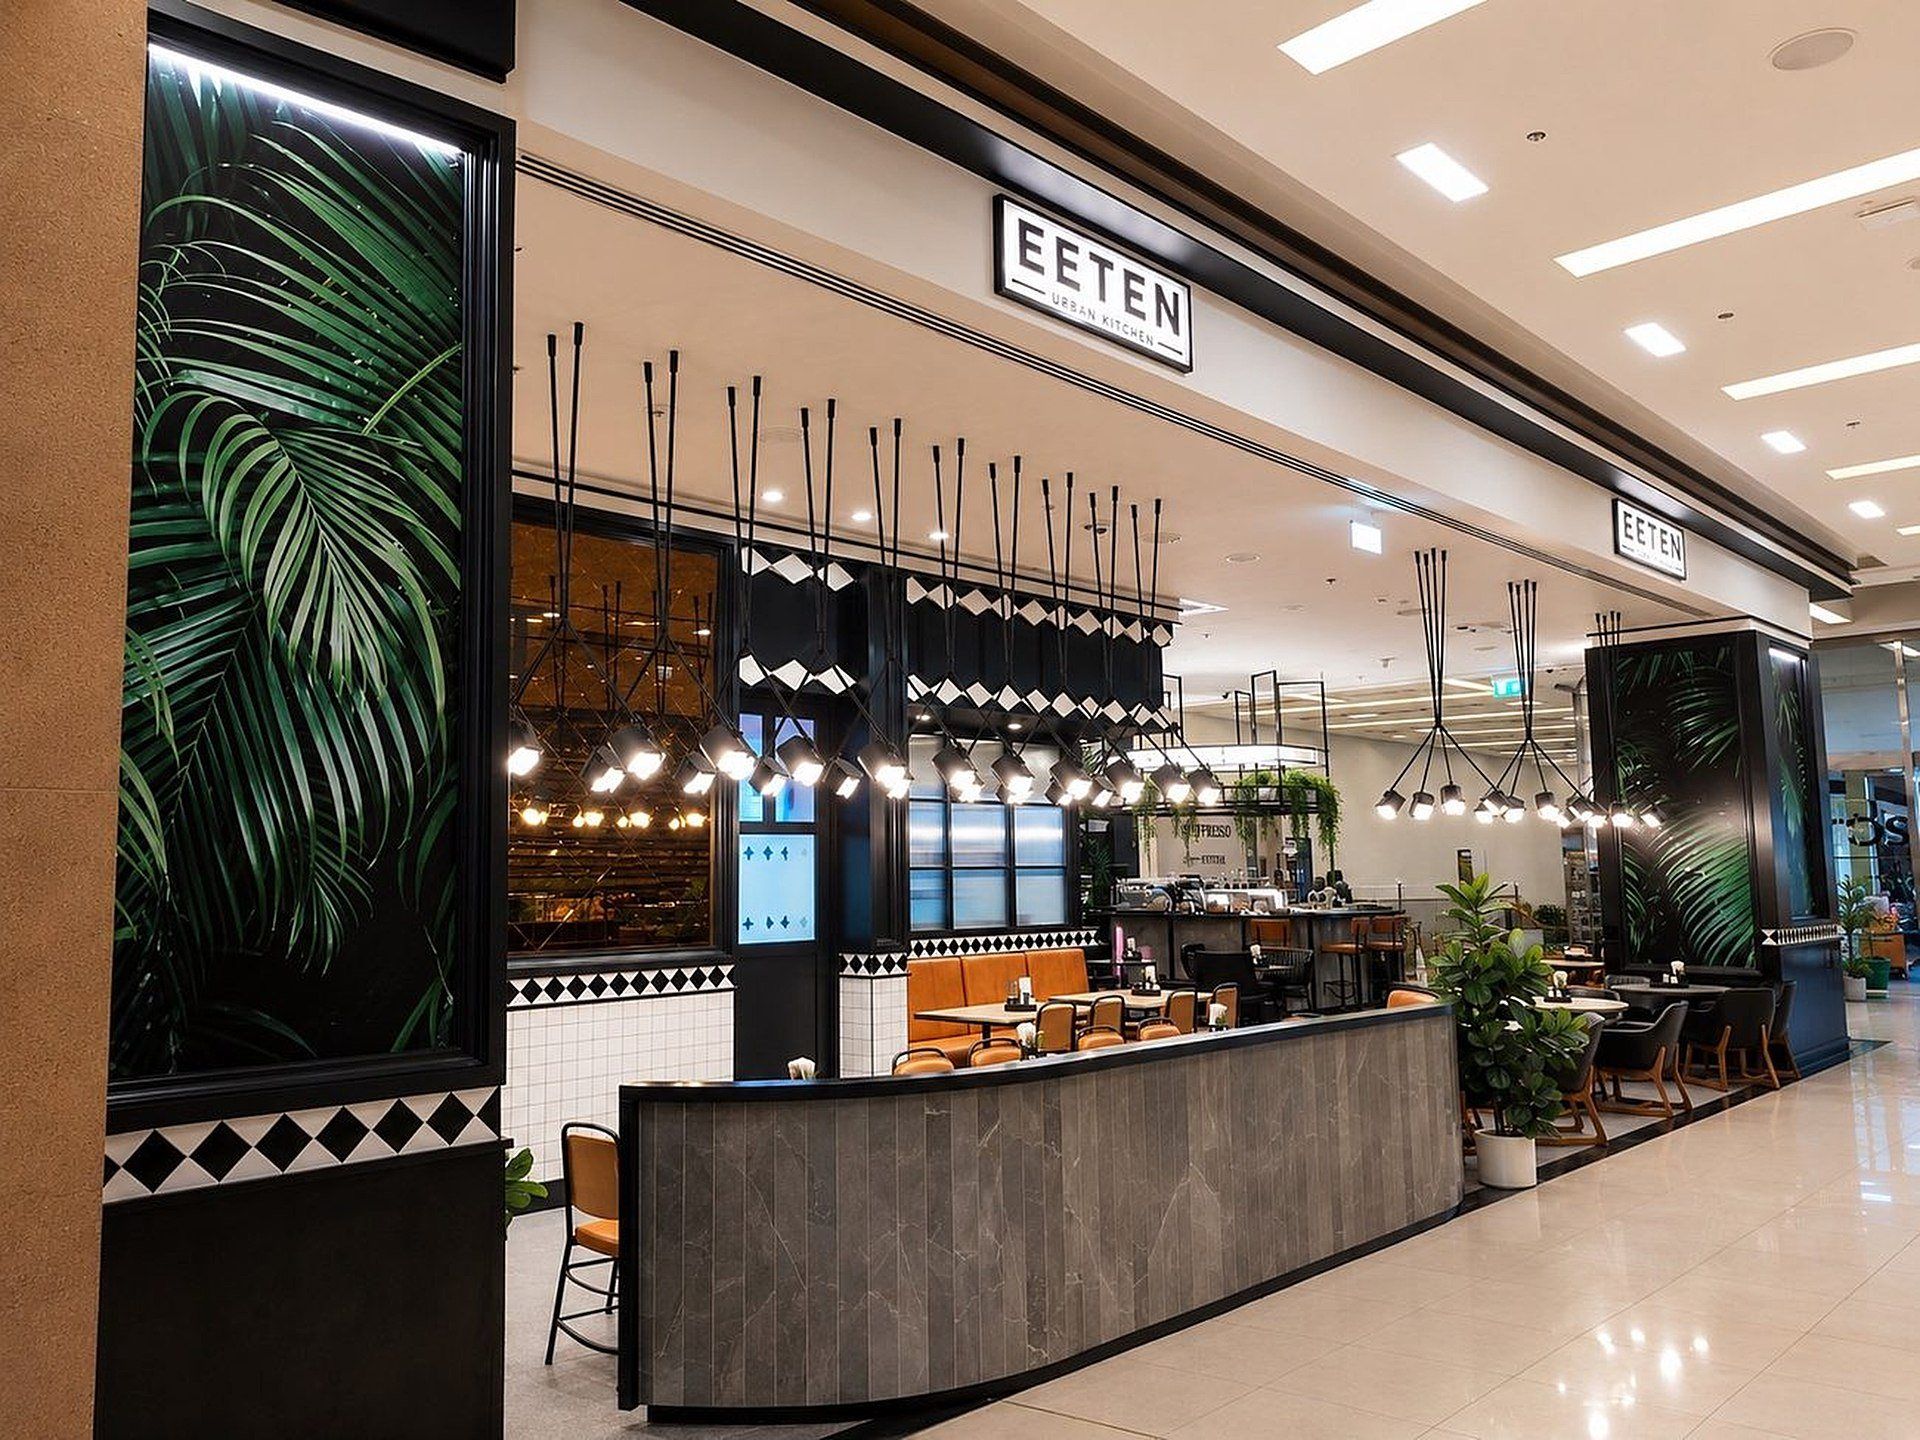
Restaurant and cafe fit-outs consistently price higher per sq m than clothing or accessories retail, and it is not because the finishes are fancier. It comes down to commercial kitchen equipment, grease extraction systems, gas connections, and the heavier MEP load that a working kitchen demands — all of which need dedicated authority approval on top of the standard mall submission.
A dine-in cafe with an open bakery counter sits at the lower end of the F&B range; a full-service restaurant with a show kitchen sits at the top.
Cat A vs Cat B:
the office cost gap.
The gap between Cat A and Cat B office fit-out cost is one of the most commonly misunderstood parts of a commercial budget. Cat A is essentially a habitable shell — raised access flooring, suspended ceiling, basic mechanical and electrical distribution, ready for a tenant to move in and add their own layout. Cat B is everything on top of that: partitions, meeting rooms, joinery, branding, lighting design, and finishes specific to how your team actually works.
Most landlords deliver Cat A as standard; the Cat B fit-out is what you are actually budgeting and designing for.
What's included in
a quoted rate.
When we quote a per-sq-ft rate, it covers the complete turn-key scope — partitions, flooring, ceilings, joinery and fixtures, MEP works, lighting, and finishes — delivered under one contract with our in-house design and build team. It does not typically include the mall's own rent, service charges, or landlord-controlled base-build items, since those are billed separately by the mall or building owner.
Common questions.
Explore further.
Ready to talk about
your fit-out?
Tell our team about your project and we will come back to you within 24 hours.